913 Carter Ridge Drive, Knoxville, TN 37924
- $379,000
- 3
- BD
- 3
- BA
- 2,130
- SqFt




- Sold Price
- $379,000
- List Price
- $399,000
- Closing Date
- Aug 31, 2026
- MLS#
- 1345348
- Status
- CLOSED
- Type
- Single Family Residential
- City
- Knoxville
- County
- Knox
- Bedrooms
- 3
- Bathrooms
- 3
- Baths Half
- 1
- Baths Full
- 2
- Living Area
- 2,130
- Year Built
- 2007
Property Description
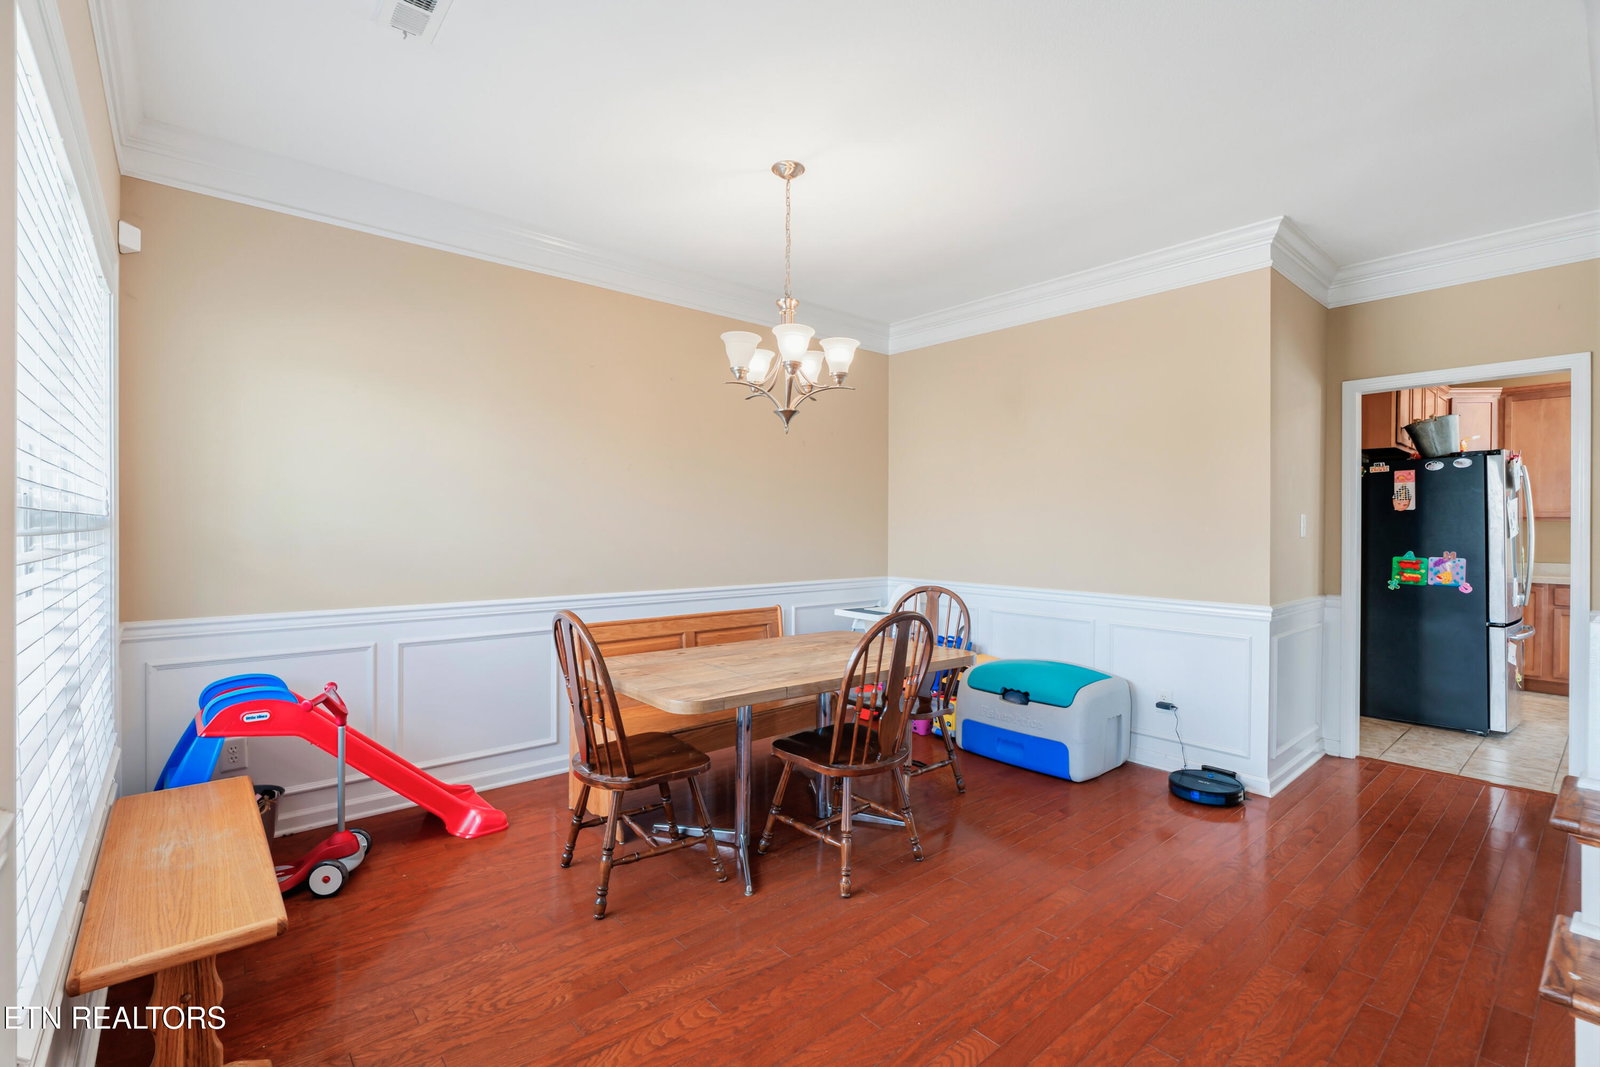
Welcome home to this 3-bedroom, 2.5-bath home located in the highly desirable Carter Ridge subdivision. The standout feature is the incredible fenced, level backyard complete with a spacious stone patio--perfect for entertaining, family gatherings, or simply enjoying the outdoors. Inside, the inviting family room features a cozy gas fireplace and custom built-in bookshelves. The kitchen offers a pantry, and a bright dining area for everyday meals. A separate formal dining room provides flexibility and could easily serve as a home office, playroom, extra living area. Upstairs, the spacious primary suite is filled with natural light and features an en-suite bath with a whirlpool tub, walk-in shower, double vanity, and ample storage space. There are two additional bedrooms. A large bonus room upstairs offers endless possibilities and could easily function as a fourth bedroom, media room, or home gym. Additional features include a two-car garage, newer HVAC system, and a new water heater installed within the last few years. This home also qualifies for USDA/Rural financing and offers a convenient location with easy access to both Knoxville and Sevierville. Don't miss this opportunity to own a move-in-ready home with space, flexibility, and a fantastic outdoor living area!
Additional Information
- Acres
- 0.23
- Appliances
- Dishwasher, Disposal, Microwave, Range, Refrigerator
- Construction
- Frame, Brick, Vinyl Siding
- Cooling
- Ceiling Fan(s), Central Air
- Exterior Features
- Windows - Vinyl
- Fireplace
- Yes
- Floors
- Carpet, Laminate, Tile
- Garage
- Attached, Main Level, Garage Door Opener
- Living Area
- 2,130
- Lot Dimensions
- 64.13 X 141.1 X IRR
- Style
- Traditional
- Subdivision
- Carter Ridge
- Year Built
- 2007
- Subdivision
- Carter Ridge
- Heating
- Central, Natural Gas, Electric
- Num Of Rooms
- 8
- Restrictions
- Yes
- Fireplaces
- 1
- Hoa
- No
- Bonus Room
- Yes
- Water
- Public
- Sewer
- Public Sewer
Automated home estimates are a starting point, not a final answer. National websites do not know if your roof is five years old or twenty-five. They do not understand the value of a good piece of land in East Tennessee. At Real Estate Concepts, we combine instant data with actual local expertise to give you a valuation you can trust.
How It Works
Step 1: Tell us your address. Fill in the form — name, phone, email, and your property address.
Step 2: A local expert personally checks it. The number you see right away is your first-look value from a computer. Then one of our local East Tennessee experts personally checks it against real sold homes near you — the comps an algorithm can't weigh, like condition, updates, and your street. That personal check is the CMA.
Step 3: We talk through the real number. We'll walk you through what your home would actually sell for and what we'd do to get it — no obligation, and if the timing's wrong, we'll say so.
Frequently Asked Questions
Q: How is this different from a standard online estimate?
A: Speed and accuracy. You get immediate data from our system, backed up by a manual review from a local expert who knows the area roads and market trends.
Q: Is there a fee for this service?
A: No. We provide free valuations as a service to our East Tennessee community. There is no obligation to list with us.
Q: What areas do you cover?
A: Our agents live and work across East Tennessee, covering Morgan, Roane, Anderson, Scott, Claiborne, and Grainger counties and beyond.
Q: Do you have to visit my property in person?
A: Not for the initial valuation. We can run the numbers based on public records and recent local sales. In-person visits are available if you want a highly precise listing price.
Real Estate Concepts | Office: (423) 346-5800 — Or reach David Millard directly: Call or text (865) 951-9578
Mortgage Calculator
Listing courtesy of Realty Executives Associates. Selling Office: .
Agent: Lynette Bell |
Office: Realty Executives Associates |