1609 Botsford Drive, Knoxville, TN 37922
- $745,000
- 4
- BD
- 4
- BA
- 3,124
- SqFt




- Sold Price
- $745,000
- List Price
- $769,500
- Closing Date
- Sep 14, 2026
- MLS#
- 1352464
- Status
- CLOSED
- Type
- Single Family Residential
- City
- Knoxville
- County
- Knox
- Bedrooms
- 4
- Bathrooms
- 4
- Baths Half
- 1
- Baths Full
- 3
- Living Area
- 3,124
- Year Built
- 1991
Property Description
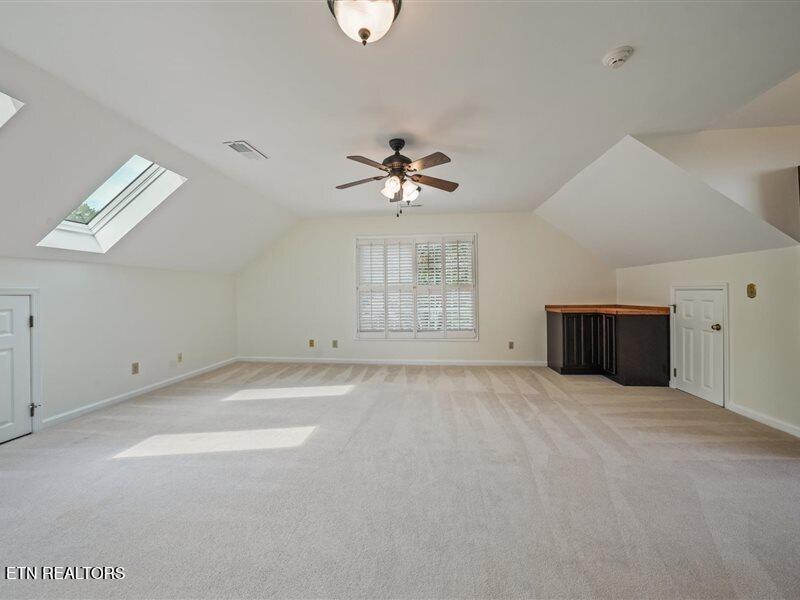
Exceptional opportunity to own an all-brick home in the highly sought-after Kensington subdivision at an attractive price point! Situated on a large corner lot with mature landscaping, this well-maintained home offers tremendous space, quality construction and the perfect opportunity to update and make it your own. The main level features a spacious living room with gas fireplace, formal dining room and formal office space, all with hardwood flooring throughout. Large eat-in kitchen with lots of windows and natural light. Upstairs offers four generously sized bedrooms plus a large bonus room, providing plenty of flexibility for family, guests or additional living space. Abundant storage throughout adds to the home's functionality. Outside, enjoy the expansive deck, mature landscaping and irrigation system, along with a desirable side-entry three-car garage. Major systems have already been addressed, with the HVAC and water heater updated within the last five years. Lovingly maintained and ready for its next chapter, this home presents a rare opportunity to bring your own style and updates while enjoying the space, quality and location of one of the area's premier neighborhoods--all at a compelling value for Kensington.
Additional Information
- Acres
- 0.48
- Appliances
- Dishwasher, Disposal, Microwave, Range, Refrigerator, Self Cleaning Oven
- Construction
- Brick
- Cooling
- Central Air
- Exterior Features
- Prof Landscaped, Irrigation System
- Fireplace
- Yes
- Floors
- Carpet, Tile, Vinyl, Hardwood
- Garage
- Attached, Main Level, Garage Faces Side
- Living Area
- 3,124
- Lot Description
- Corner Lot
- Lot Dimensions
- 137.94 x 170.75
- Style
- Traditional
- Subdivision
- Kensington
- View
- Mountain View
- Year Built
- 1991
- Subdivision
- Kensington
- Heating
- Central, Natural Gas, Electric
- Num Of Rooms
- 9
- Restrictions
- Yes
- Fireplaces
- 1
- Hoa
- Voluntary
- Hoa Fees
- $300
- Bonus Room
- Yes
- Association Fee Incl
- Other
- Water
- Public
- Sewer
- Public Sewer
Automated home estimates are a starting point, not a final answer. National websites do not know if your roof is five years old or twenty-five. They do not understand the value of a good piece of land in East Tennessee. At Real Estate Concepts, we combine instant data with actual local expertise to give you a valuation you can trust.
How It Works
Step 1: Tell us your address. Fill in the form — name, phone, email, and your property address.
Step 2: A local expert personally checks it. The number you see right away is your first-look value from a computer. Then one of our local East Tennessee experts personally checks it against real sold homes near you — the comps an algorithm can't weigh, like condition, updates, and your street. That personal check is the CMA.
Step 3: We talk through the real number. We'll walk you through what your home would actually sell for and what we'd do to get it — no obligation, and if the timing's wrong, we'll say so.
Frequently Asked Questions
Q: How is this different from a standard online estimate?
A: Speed and accuracy. You get immediate data from our system, backed up by a manual review from a local expert who knows the area roads and market trends.
Q: Is there a fee for this service?
A: No. We provide free valuations as a service to our East Tennessee community. There is no obligation to list with us.
Q: What areas do you cover?
A: Our agents live and work across East Tennessee, covering Morgan, Roane, Anderson, Scott, Claiborne, and Grainger counties and beyond.
Q: Do you have to visit my property in person?
A: Not for the initial valuation. We can run the numbers based on public records and recent local sales. In-person visits are available if you want a highly precise listing price.
Real Estate Concepts | Office: (423) 346-5800 — Or reach David Millard directly: Call or text (865) 951-9578
Mortgage Calculator
Listing courtesy of Slyman Real Estate. Selling Office: .
Agent: Laura Slyman |
Office: Slyman Real Estate |