73 Hickory Tr, Norris, TN 37828
- $930,000
- 4
- BD
- 4
- BA
- 4,600
- SqFt




- Sold Price
- $930,000
- List Price
- $969,000
- Closing Date
- Sep 15, 2026
- MLS#
- 1351541
- Status
- CLOSED
- Type
- Single Family Residential
- City
- Norris
- County
- Anderson
- Bedrooms
- 4
- Bathrooms
- 4
- Baths Half
- 1
- Baths Full
- 3
- Living Area
- 4,600
- Year Built
- 2006
Property Description
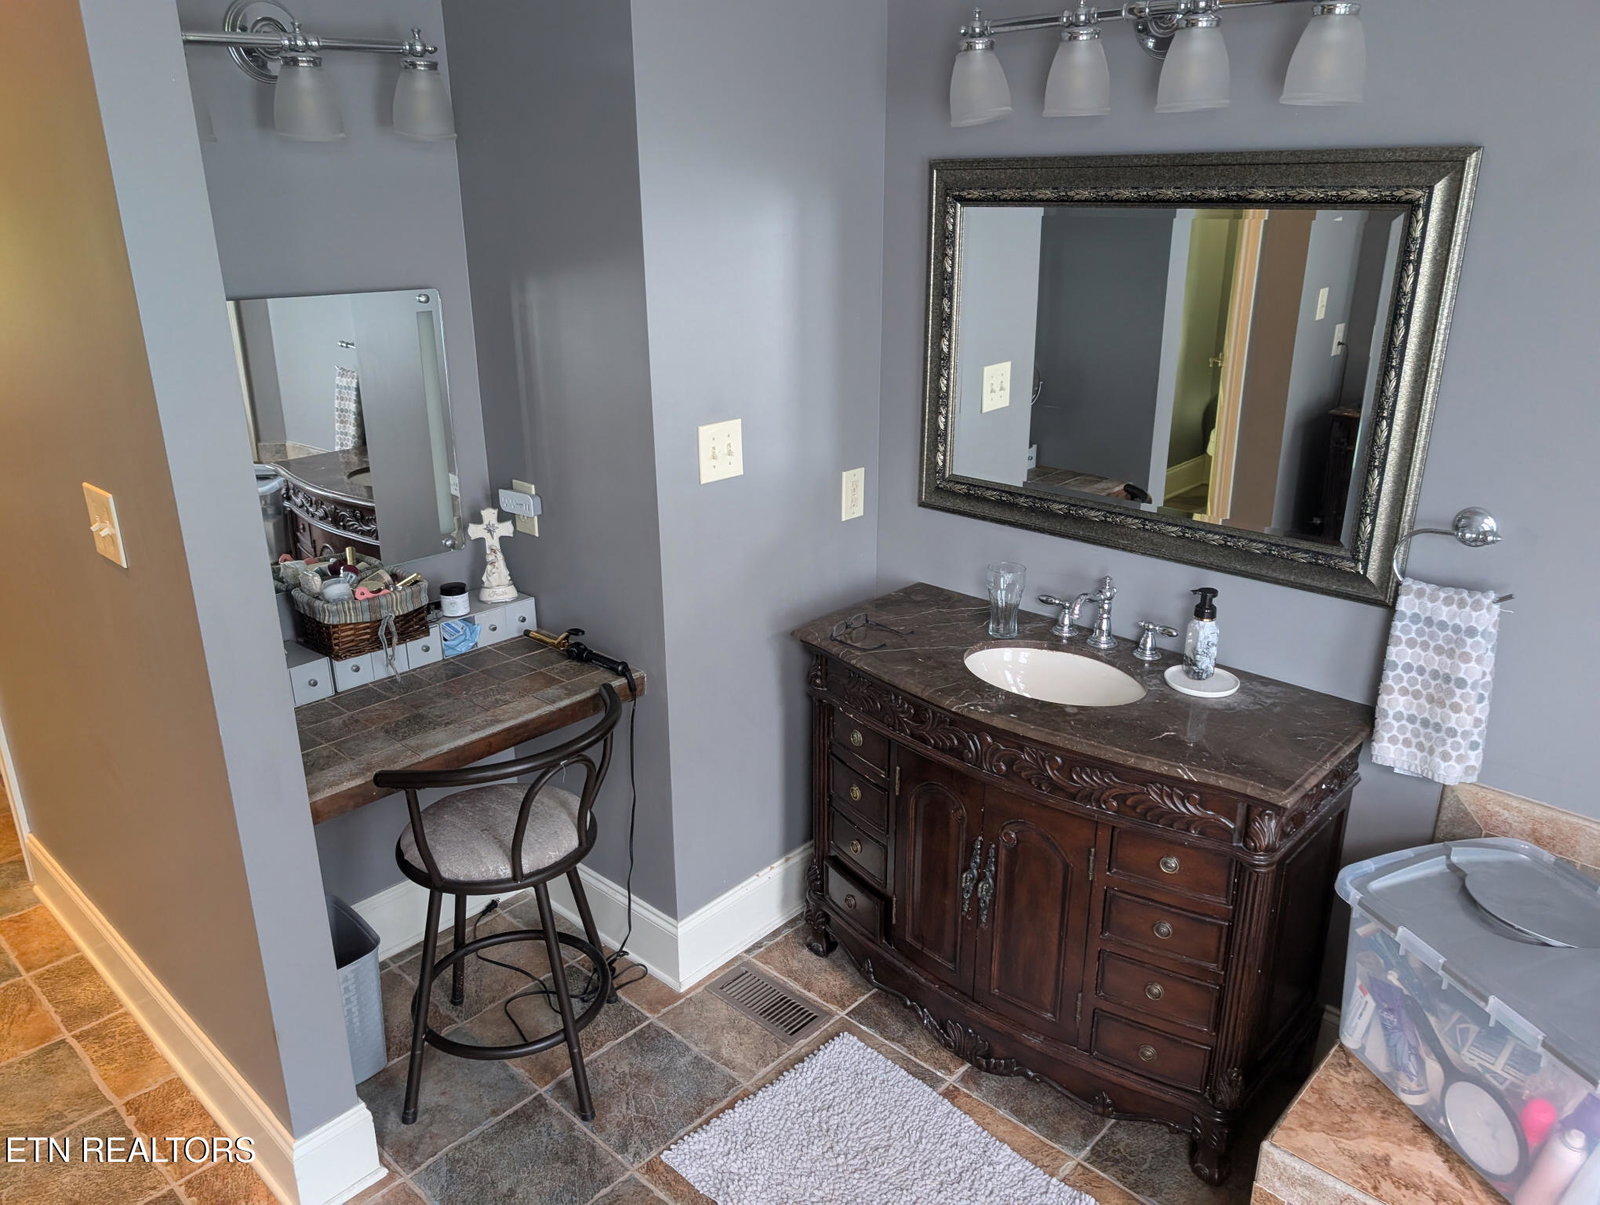
Custom built in 2006 with strong attention to detail inside and out, 73 Hickory Trail offers a brick and faux stone craftsmanship on a quiet cul-de-sac in Norris, Tennessee. The 1.08-acre lot backs directly up to TVA land, with quick and easy access to the watershed trails. A graceful arch theme carries throughout the home -- from the arched entry and transom windows above the main-floor doors and windows to the arched interior details. Every interior door is a solid-core Roman smooth two-panel wood door (no bi-folds, no pockets), and the Jeld-Wen Tenton desert-sand casement windows feature SDL fronts. Generac Guardian Plus automatic standby natural gas generator KiTek DTK-WH-5 whole-house surge control on each electrical panel 12-zone alarm system Salt water swimming pool Hot Tub Central vacuum Copper plumbing Thomas Kinkade Collection light fixtures with recessed and staircase lighting throughout Iron balusters and site-finished hardwoods Full rafter-built attic (no trusses) with abundant storage Composite decking LeafFilter gutter guards Smoke-free since new Step through the arched front entry into a two-story foyer. The formal dining room sits to your left, the open living room straight ahead, and the master suite to your right -- with the kitchen, breakfast area, laundry, and pantry beyond. The two-story living room opens to the upstairs catwalk and fills with light from transom-topped windows. Iron balusters line the hardwood staircase rising from the foyer. Just off the foyer, the formal dining room, or music room as the original plans offered, is framed by arched openings and detailed millwork - an elegant setting for gatherings. The kitchen centers on a large island with trash compactor and features a commercial-style separate refrigerator and freezer, six-burner gas stove with pot filler, and double wall oven with warming drawer. The breakfast dining area flows off the living room, and a separate pantry sits just beyond. A separate dedicated laundry room sits conveniently off the kitchen, near the garage entry. The main-floor master suite is a private retreat with a generous closet and a separate smaller closet. The shower features two shower heads with individual controls. A lighted make up vanity highlights one side of the peaked main bath featuring a garden tub with jets. The catwalk spans the open living room and foyer below and leads to a bright open den - a flexible space for reading, play, or a home office. Upstairs also includes a comfortable bedroom with a double-door closet - and a secret door connecting to the finished lower attic playroom. The second bedroom opens onto its own private upper patio with tile decking - morning coffee with a treetop view. A large finished bonus room - being used as the 4th bedroom - with two separate attic storage areas and a finished lower attic featuring a secret door into Bedroom One, making a one-of-a-kind playroom. The full bath offers separate dual sink area with a private door to the bathroom and tub/shower -- easy sharing for busy mornings. The lower level downstairs offers a theater room with projector, a large living area opening to the pool, a full bathroom servicing the living area with and an exterior door, a ventilated craft room (which could easily be a 5th bedroom), a fourth garage bay, and storage everywhere you look - including an under-porch storage room with steel door. The in-ground salt water pool features a slide, diving board, and pool house, surrounded by a stamped cement deck and aluminum fencing with woods beyond. The Hot Tub sits between the pool and the house just outside the full bathroom door. Multiple outdoor living spaces with composite decking overlook the pool and the wooded TVA land behind the property.
Additional Information
- Acres
- 1.08
- Appliances
- Dishwasher, Disposal, Microwave, Range, Refrigerator, Trash Compactor
- Basement
- Yes
- Construction
- Brick, Block
- Cooling
- Ceiling Fan(s), Central Air, Zoned
- Exterior Features
- Prof Landscaped, Balcony
- Floors
- Carpet, Tile, Hardwood
- Garage
- Off Street, Other
- Living Area
- 4,600
- Lot Description
- Wooded, Cul-De-Sac, Rolling Slope
- Lot Dimensions
- 110x314
- Style
- Traditional
- Subdivision
- Norris Woods Ph Two
- View
- Wooded
- Year Built
- 2006
- Subdivision
- Norris Woods Ph Two
- Heating
- Central, Heat Pump, Natural Gas, Electric
- Num Of Rooms
- 11
- Fireplaces
- 2
- Hoa
- No
- Bonus Room
- Yes
- Water
- Public
- Sewer
- Public Sewer
Automated home estimates are a starting point, not a final answer. National websites do not know if your roof is five years old or twenty-five. They do not understand the value of a good piece of land in East Tennessee. At Real Estate Concepts, we combine instant data with actual local expertise to give you a valuation you can trust.
How It Works
Step 1: Tell us your address. Fill in the form — name, phone, email, and your property address.
Step 2: A local expert personally checks it. The number you see right away is your first-look value from a computer. Then one of our local East Tennessee experts personally checks it against real sold homes near you — the comps an algorithm can't weigh, like condition, updates, and your street. That personal check is the CMA.
Step 3: We talk through the real number. We'll walk you through what your home would actually sell for and what we'd do to get it — no obligation, and if the timing's wrong, we'll say so.
Frequently Asked Questions
Q: How is this different from a standard online estimate?
A: Speed and accuracy. You get immediate data from our system, backed up by a manual review from a local expert who knows the area roads and market trends.
Q: Is there a fee for this service?
A: No. We provide free valuations as a service to our East Tennessee community. There is no obligation to list with us.
Q: What areas do you cover?
A: Our agents live and work across East Tennessee, covering Morgan, Roane, Anderson, Scott, Claiborne, and Grainger counties and beyond.
Q: Do you have to visit my property in person?
A: Not for the initial valuation. We can run the numbers based on public records and recent local sales. In-person visits are available if you want a highly precise listing price.
Real Estate Concepts | Office: (423) 346-5800 — Or reach David Millard directly: Call or text (865) 951-9578
Mortgage Calculator
Listing courtesy of Trelora Realty, Inc. Selling Office: .
Agent: Tiffany Jones |
Office: Trelora Realty, Inc |