940 Thorngrove Pike, Strawberry Plains, TN 37871
- $595,900
- 3
- BD
- 2
- BA
- 1,800
- SqFt



- List Price
- $595,900
- Price Change
- ▼ $54,000 1792023494
- MLS#
- 1356695
- Status
- PENDING - CONTINUE TO SHOW
- Type
- Single Family Residential
- City
- Strawberry Plains
- County
- Sevier
- Bedrooms
- 3
- Bathrooms
- 2
- Baths Full
- 2
- Living Area
- 1,800
- Year Built
- 2025
Property Description
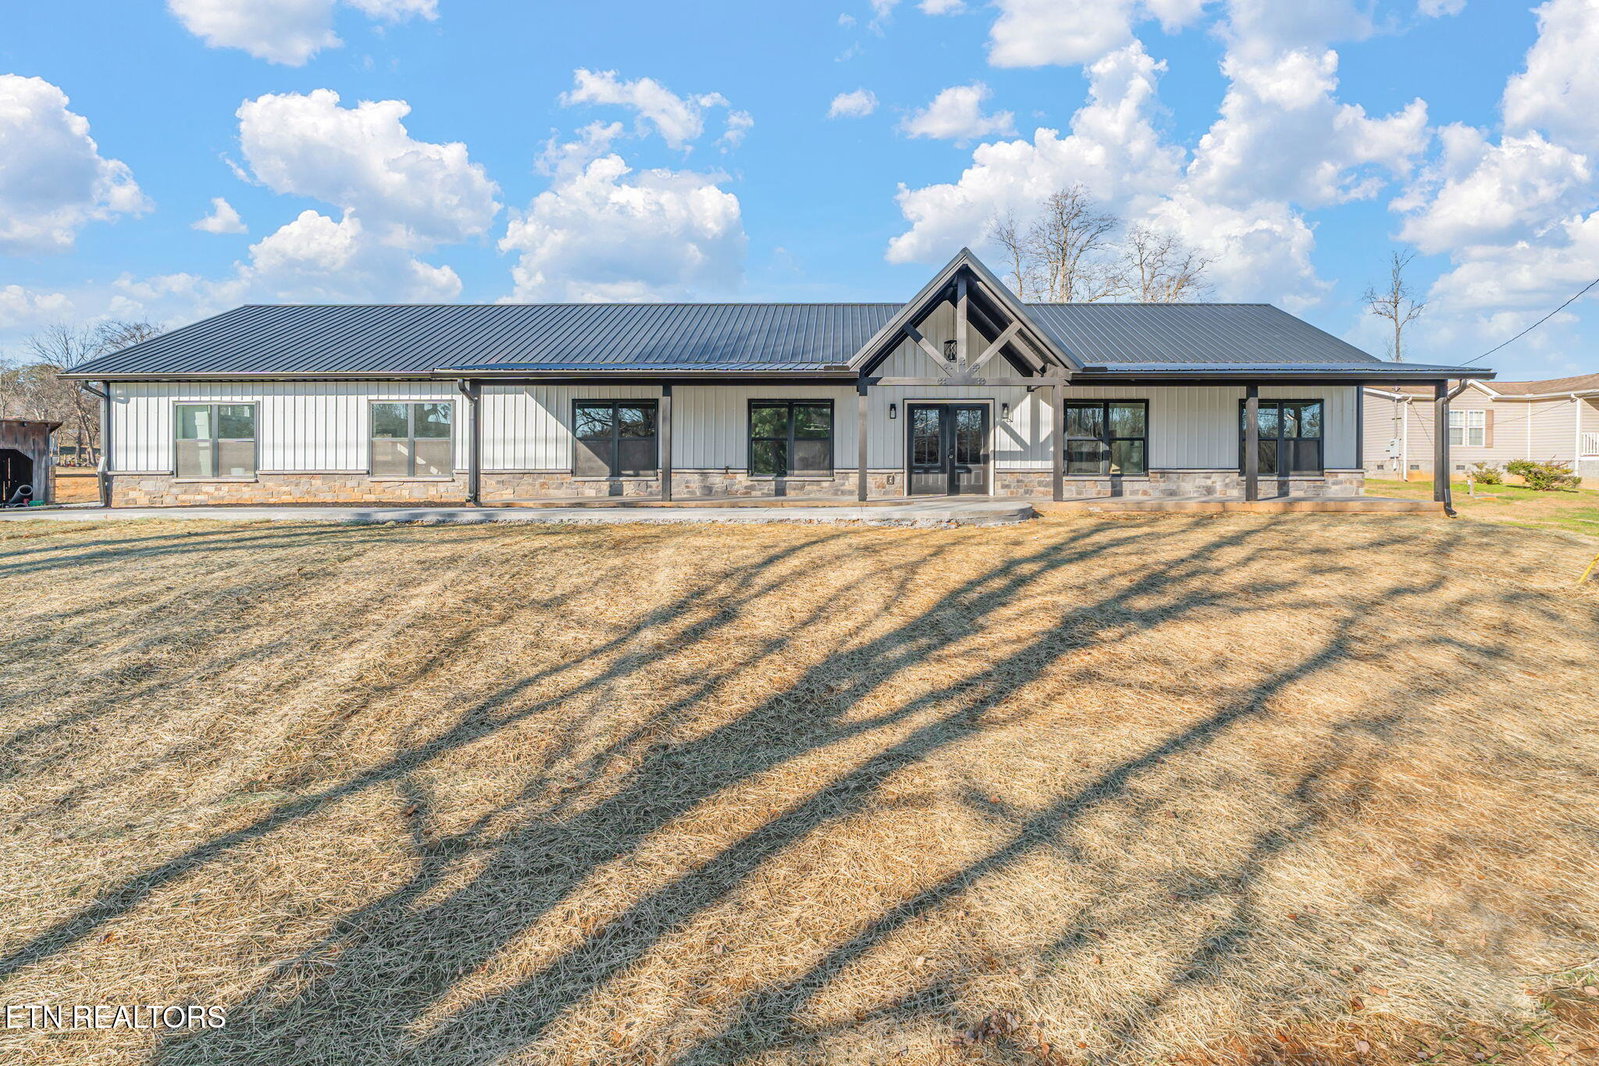
New construction and thoughtfully designed 1,800 square foot Barndo that blends modern comfort with country functionality. The timber-framed front entrance and stamped concrete porch make a strong first impression, leading into an open concept, split-floorplan layout that feels both spacious and practical. LVP flooring runs seamlessly throughout with no transitions, complemented by black interior doors and recessed LED lighting for a clean, modern finish. The kitchen is designed around a large island with granite countertops and under-cabinet lighting, and stainless/black appliances. A walk-through pantry connects directly to the laundry and utility space, including a tankless water heater for efficiency and convenience. The primary suite offers a polished bath with tiled shower, custom glass doors, tiled tub surround, and a large walk-in closet. The second bath carries the same quality finishes. A two-car garage with wall-mounted opener maintains the home's clean lines, while the covered front and back porches, with wiring in place for a hot tub, extend the living space outdoors. The home includes a 4-stall lean-to shed/barn, 8-stall lean-to & large barn plus a minimum of 5 acres, offering ample space for recreation, livestock, gardening, or simply enjoying the peaceful countryside. **Additional acreage available**
Additional Information
- Acres
- 5
- Appliances
- Dishwasher, Disposal, Microwave, Range, Tankless Water Heater
- Construction
- Steel Frame, Metal Siding
- Cooling
- Ceiling Fan(s), Central Air
- Fireplace
- Yes
- Floors
- Luxury Vinyl Plank
- Garage
- Attached, Main Level, Garage Door Opener, Garage Faces Side
- Living Area
- 1,800
- Lot Description
- Rolling Slope, Irregular Lot
- Style
- Other, Traditional
- View
- Country Setting
- Year Built
- 2025
- Heating
- Central, Propane, Electric
- Num Of Rooms
- 6
- Fireplaces
- 1
- Hoa
- No
- Water
- Public
- Sewer
- Septic Tank
Automated home estimates are a starting point, not a final answer. National websites do not know if your roof is five years old or twenty-five. They do not understand the value of a good piece of land in East Tennessee. At Real Estate Concepts, we combine instant data with actual local expertise to give you a valuation you can trust.
How It Works
Step 1: Tell us your address. Fill in the form — name, phone, email, and your property address.
Step 2: A local expert personally checks it. The number you see right away is your first-look value from a computer. Then one of our local East Tennessee experts personally checks it against real sold homes near you — the comps an algorithm can't weigh, like condition, updates, and your street. That personal check is the CMA.
Step 3: We talk through the real number. We'll walk you through what your home would actually sell for and what we'd do to get it — no obligation, and if the timing's wrong, we'll say so.
Frequently Asked Questions
Q: How is this different from a standard online estimate?
A: Speed and accuracy. You get immediate data from our system, backed up by a manual review from a local expert who knows the area roads and market trends.
Q: Is there a fee for this service?
A: No. We provide free valuations as a service to our East Tennessee community. There is no obligation to list with us.
Q: What areas do you cover?
A: Our agents live and work across East Tennessee, covering Morgan, Roane, Anderson, Scott, Claiborne, and Grainger counties and beyond.
Q: Do you have to visit my property in person?
A: Not for the initial valuation. We can run the numbers based on public records and recent local sales. In-person visits are available if you want a highly precise listing price.
Real Estate Concepts | Office: (423) 346-5800 — Or reach David Millard directly: Call or text (865) 951-9578
Mortgage Calculator
Listing courtesy of ReMax Preferred Properties, Inc.
Agent: Kim Brown |
Office: ReMax Preferred Properties, Inc |