57 Inwood Terrace, Crossville, TN 38558
- $656,000
- 3
- BD
- 4
- BA
- 3,262
- SqFt




- Sold Price
- $656,000
- List Price
- $669,900
- Closing Date
- Aug 28, 2026
- MLS#
- 1317237
- Status
- CLOSED
- Type
- Single Family Residential
- City
- Crossville
- County
- Cumberland
- Bedrooms
- 3
- Bathrooms
- 4
- Baths Half
- 1
- Baths Full
- 3
- Living Area
- 3,262
- Year Built
- 2007
Property Description
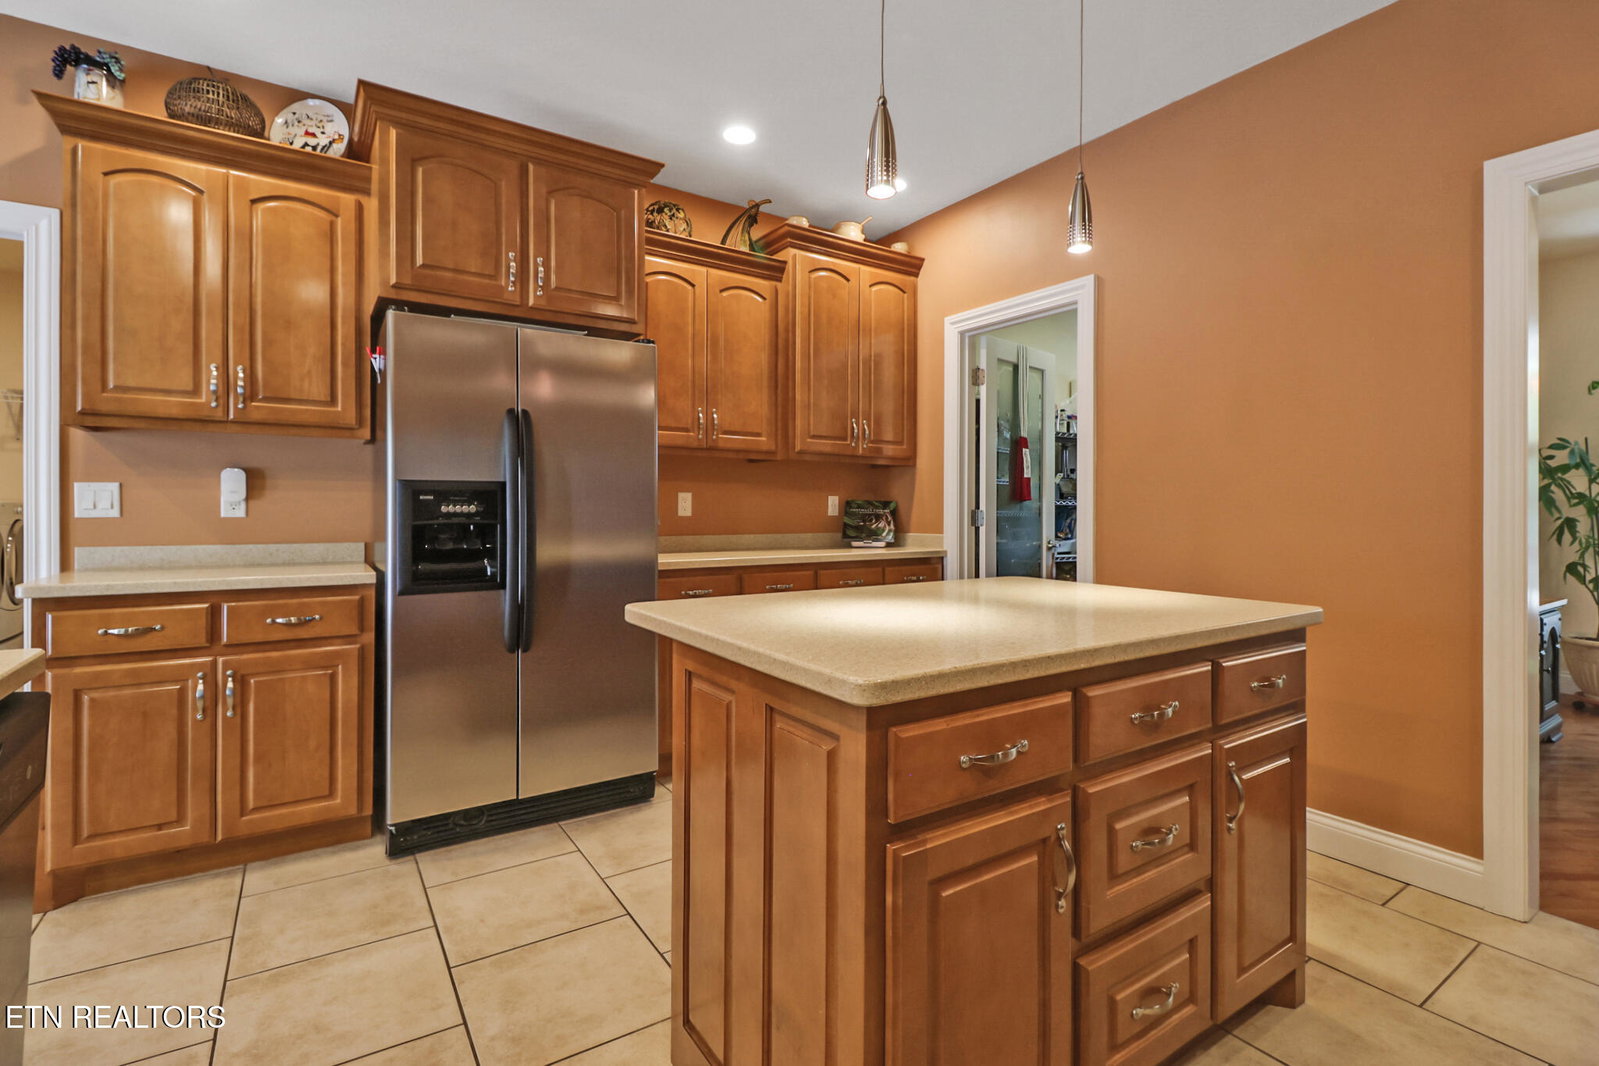
Custom Golf Front Home in Quiet Cul-de-Sac. Located in a peaceful cul-de-sac within one of the area's most desirable neighborhoods, this custom-built golf front home is a dream come true for golf enthusiasts. Located on the scenic #1 hole of The Brae Golf Course, the main living areas are designed to maximize the amazing views. A charming blend of stone and brick welcomes you with a covered front porch leading into a spacious foyer. The great room impresses with soaring cathedral ceilings, a cozy stone fireplace with gas logs, (TV over fireplace conveys). This thoughtfully designed split-bedroom, open floor plan home offers both comfort and functionality. A bright four-season sunroom opens to a large deck, creating seamless indoor-outdoor living perfect for entertaining. The heart of the home is a gourmet kitchen featuring abundant custom cabinetry, a central island, walk-in pantry (pantry shelving conveys), and breakfast bar--ideal for casual dining. The adjacent dinette and a formal dining room provide flexible options for hosting. A private office/den with French doors is situated off the foyer, offering a quiet workspace. The primary suite is a true retreat, featuring a generously sized bedroom, luxurious en-suite bath with a jetted tub, walk-in shower, and dual walk-in closets. Two guest bedrooms each offer walk-in closets and private or semi-private bath access--perfect for visiting family or friends. Additional highlights include: Upper-level bonus room ideal for a media room, hobby space, or guest suite Well-equipped utility room with full sink and separate half bath Oversized garage and backup generator powering the essentials for peace of mind Expansive maintenance-free deck with hot tub, glass panel railings, and a gazebo with sunshades Professionally landscaped with irrigation, patio area perfect for relaxing or entertaining Buried 500 gallon propane tank Heat pump with gas emergency backup for warmth on the coldest nights New architectural shingle roof (September 2025) This exceptional home is designed for easy living and year-round enjoyment. Inside and out, it offers everything you need and more. Seller to pay Fairfield Glade amenity reserve fee of $6,000. Come see it in person to truly appreciate all it has to offer
Additional Information
- Acres
- 0.33
- Community Amenities
- Tennis Court(s), Playground, Clubhouse, Security, Boat Ramp, Other, Recreation Facilities, Golf Course, Pool
- Appliances
- Dishwasher, Disposal, Microwave, Range, Refrigerator, Self Cleaning Oven, Humidifier, Washer, Dryer
- Construction
- Brick
- Cooling
- Ceiling Fan(s), Central Air
- Exterior Features
- Windows - Vinyl
- Fireplace
- Yes
- Floors
- Laminate, Tile, Hardwood
- Garage
- Main Level, Garage Door Opener
- Living Area
- 3,262
- Lot Description
- Golf Course Front
- Lot Dimensions
- 102x141x95x165
- Style
- Traditional
- Subdivision
- Forest Hills
- View
- Golf Course
- Year Built
- 2007
- Subdivision
- Forest Hills
- Heating
- Central, Heat Pump, Other, Propane, Electric
- Num Of Rooms
- 10
- Restrictions
- Yes
- Fireplaces
- 1
- Hoa
- Mandatory
- Hoa Fees
- $123
- Hoa Freq
- Monthly
- Bonus Room
- Yes
- Association Fee Incl
- Trash, Sewer
- Water
- Public
- Sewer
- Public Sewer
Automated home estimates are a starting point, not a final answer. National websites do not know if your roof is five years old or twenty-five. They do not understand the value of a good piece of land in East Tennessee. At Real Estate Concepts, we combine instant data with actual local expertise to give you a valuation you can trust.
How It Works
Step 1: Tell us your address. Fill in the form — name, phone, email, and your property address.
Step 2: A local expert personally checks it. The number you see right away is your first-look value from a computer. Then one of our local East Tennessee experts personally checks it against real sold homes near you — the comps an algorithm can't weigh, like condition, updates, and your street. That personal check is the CMA.
Step 3: We talk through the real number. We'll walk you through what your home would actually sell for and what we'd do to get it — no obligation, and if the timing's wrong, we'll say so.
Frequently Asked Questions
Q: How is this different from a standard online estimate?
A: Speed and accuracy. You get immediate data from our system, backed up by a manual review from a local expert who knows the area roads and market trends.
Q: Is there a fee for this service?
A: No. We provide free valuations as a service to our East Tennessee community. There is no obligation to list with us.
Q: What areas do you cover?
A: Our agents live and work across East Tennessee, covering Morgan, Roane, Anderson, Scott, Claiborne, and Grainger counties and beyond.
Q: Do you have to visit my property in person?
A: Not for the initial valuation. We can run the numbers based on public records and recent local sales. In-person visits are available if you want a highly precise listing price.
Real Estate Concepts | Office: (423) 346-5800 — Or reach David Millard directly: Call or text (865) 951-9578
Mortgage Calculator
Listing courtesy of Better Homes and Garden Real Estate Gwin Realty. Selling Office: .
Agent: Keith Moerdyk |
Office: Better Homes and Garden Real Estate Gwin Realty |