1351 Grace Ridge Drive, Sevierville, TN 37862
- $495,000
- 3
- BD
- 3
- BA
- 1,879
- SqFt




- List Price
- $495,000
- Price Change
- ▼ $25,000 1786676416
- MLS#
- 1345860
- Status
- ACTIVE
- Type
- Single Family Residential
- City
- Sevierville
- County
- Sevier
- Bedrooms
- 3
- Bathrooms
- 3
- Baths Half
- 1
- Baths Full
- 2
- Living Area
- 1,879
- Year Built
- 2025
Property Description
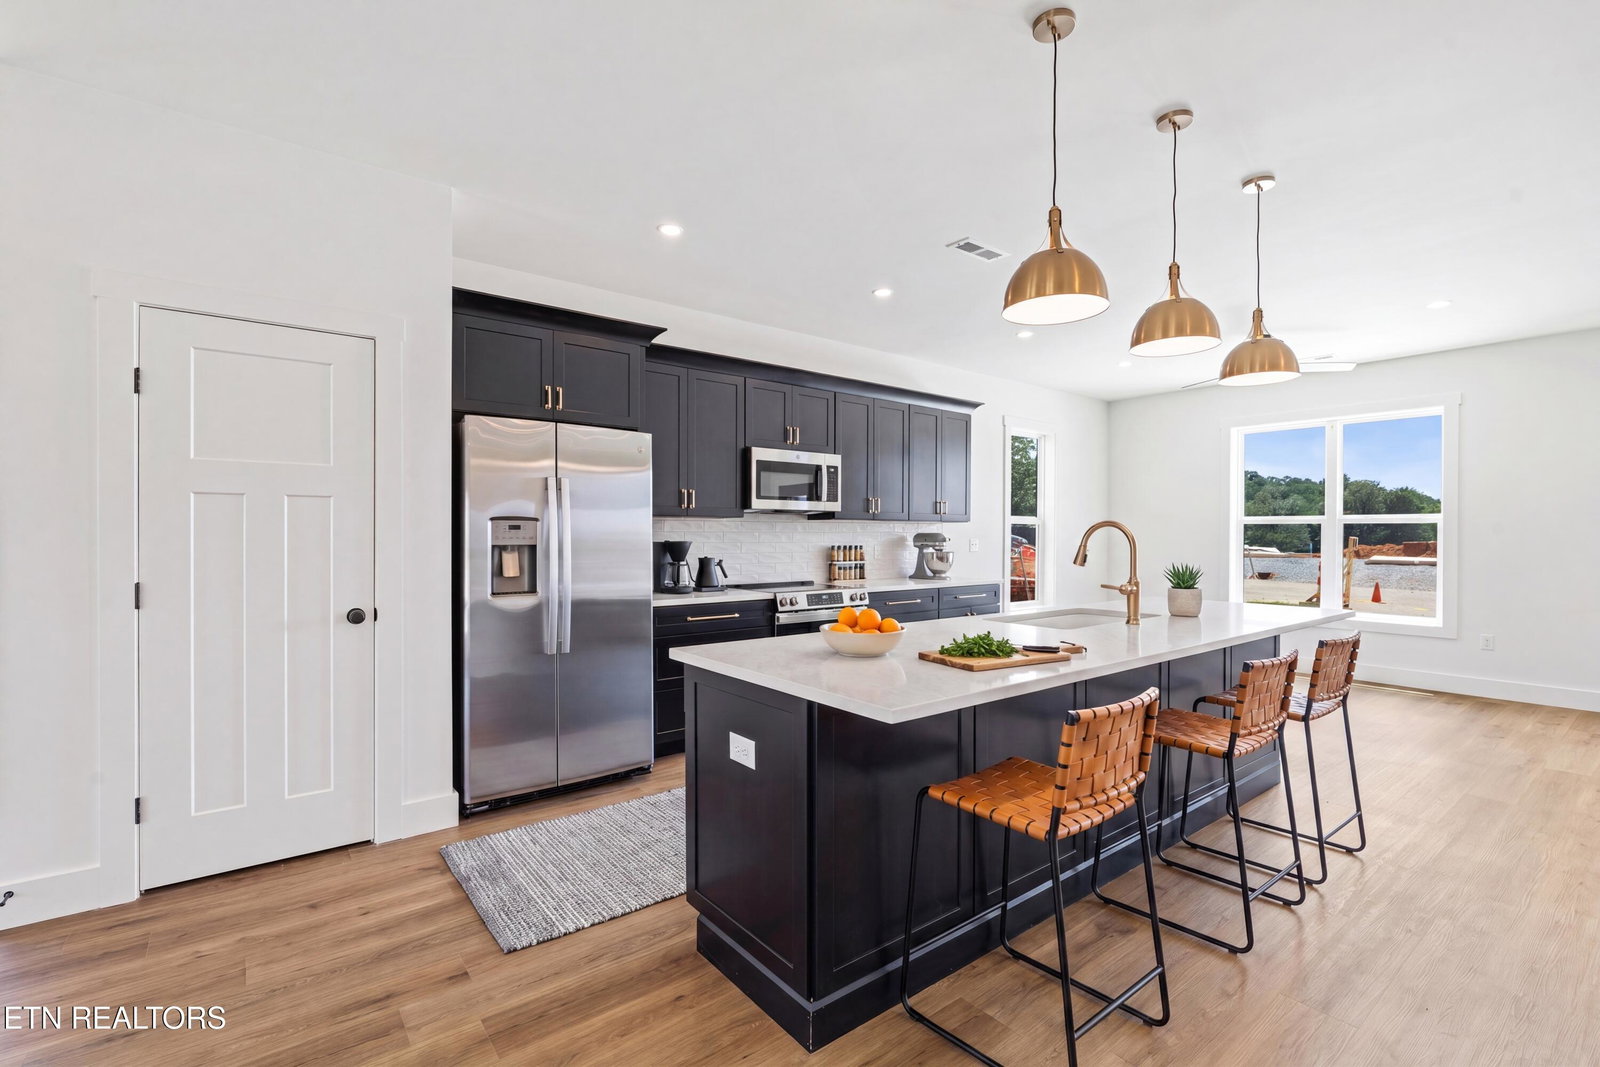
Grace Ridge Townhomes - Elevated Living in the Foothills of the Smokies. Introducing THE SUMMIT, an exceptional 3-bedroom, 2.5-bath luxury townhome offering approximately 1,879 square feet of elegant living space. This distinctive end-unit floor plan was thoughtfully designed for those who appreciate open-concept living, effortless entertaining, and the perfect balance of luxury and comfort. The first level features an expansive Great Room, Dining Room, and Gathering Room centered around the designer kitchen creating a natural focal point for entertaining, conversation, and everyday living. The main level also features a convenient half bath. Whether hosting family gatherings, enjoying a quiet evening at home, or simply appreciating the openness of the design, The Summit delivers an elevated living experience with exceptional flow and functionality. The second level features a luxurious Primary Suite complete with a private ensuite bath and walk-in closet, along with two additional bedrooms, a full bath, laundry area, and flexible living space to accommodate family, guests, work, or recreation. Combining sophisticated design, generous gathering spaces, and premium finishes throughout, The Summit represents luxury living at its finest while maintaining the simplicity and convenience of low-maintenance townhome living. Residents will enjoy beautifully maintained park-like common areas and community amenities including a dog park, trash compactor, lawn maintenance, cable service, direct-connect internet, and exterior building maintenance, all included through the HOA. Grace Ridge is a permanent residential community and does not permit overnight rentals, creating a more peaceful and consistent neighborhood environment. Ideally located near LeConte Medical Center, shopping, dining, and everyday conveniences, with easy access to Pigeon Forge, Gatlinburg, and the Great Smoky Mountains. 1-Year Builder's Warranty Included. Each residence features its own unique collection of curated designer finishes, including custom cabinetry, premium lighting, plumbing fixtures, luxury flooring, high-end countertops, spacious kitchen islands, and custom LVP stair treads with rolled-edge finishes create an elegant, one-of-a-kind living space. HOA Disclaimer: All HOA fees, services, amenities, and community information are subject to change as the development progresses. Buyers should independently verify all HOA-related information prior to closing. Staging Disclaimer: Certain photos may contain physically staged or digitally enhanced furnishings and décor for illustrative purposes only. Furnishings, accessories, and décor shown are not included with the sale of the property.
Additional Information
- Acres
- 0.01
- Appliances
- Dishwasher, Disposal, Microwave, Range, Refrigerator, Self Cleaning Oven
- Construction
- Frame, Stone, Other, Fiber Cement
- Cooling
- Ceiling Fan(s), Central Air
- Exterior Features
- Prof Landscaped
- Floors
- Luxury Vinyl Plank
- Garage
- Main Level
- Living Area
- 1,879
- Lot Dimensions
- PUD
- Style
- Craftsman
- Subdivision
- Grace Ridge
- Year Built
- 2025
- Subdivision
- Grace Ridge
- Heating
- Central, Electric
- Num Of Rooms
- 8
- Restrictions
- Yes
- Hoa
- Mandatory
- Hoa Fees
- $285
- Hoa Freq
- Monthly
- Bonus Room
- Yes
- Association Fee Incl
- Grounds Maintenance, Pest Control, Trash, Some Amenities
- Water
- Public
- Sewer
- Public Sewer
Automated home estimates are a starting point, not a final answer. National websites do not know if your roof is five years old or twenty-five. They do not understand the value of a good piece of land in East Tennessee. At Real Estate Concepts, we combine instant data with actual local expertise to give you a valuation you can trust.
How It Works
Step 1: Tell us your address. Fill in the form — name, phone, email, and your property address.
Step 2: A local expert personally checks it. The number you see right away is your first-look value from a computer. Then one of our local East Tennessee experts personally checks it against real sold homes near you — the comps an algorithm can't weigh, like condition, updates, and your street. That personal check is the CMA.
Step 3: We talk through the real number. We'll walk you through what your home would actually sell for and what we'd do to get it — no obligation, and if the timing's wrong, we'll say so.
Frequently Asked Questions
Q: How is this different from a standard online estimate?
A: Speed and accuracy. You get immediate data from our system, backed up by a manual review from a local expert who knows the area roads and market trends.
Q: Is there a fee for this service?
A: No. We provide free valuations as a service to our East Tennessee community. There is no obligation to list with us.
Q: What areas do you cover?
A: Our agents live and work across East Tennessee, covering Morgan, Roane, Anderson, Scott, Claiborne, and Grainger counties and beyond.
Q: Do you have to visit my property in person?
A: Not for the initial valuation. We can run the numbers based on public records and recent local sales. In-person visits are available if you want a highly precise listing price.
Real Estate Concepts | Office: (423) 346-5800 — Or reach David Millard directly: Call or text (865) 951-9578
Mortgage Calculator
Listing courtesy of Prime Mountain Properties.
Agent: Michele Harrill |
Office: Prime Mountain Properties |