1516 Peabody Drive, Maryville, TN 37803
- $332,900
- 3
- BD
- 2
- BA
- 1,649
- SqFt




- Sold Price
- $332,900
- List Price
- $355,000
- Closing Date
- Jun 02, 2026
- MLS#
- 1335958
- Status
- CLOSED
- Type
- Single Family Residential
- City
- Maryville
- County
- Blount
- Bedrooms
- 3
- Bathrooms
- 2
- Baths Full
- 2
- Living Area
- 1,649
- Lot Size
- 10,019
- Year Built
- 1992
Property Description
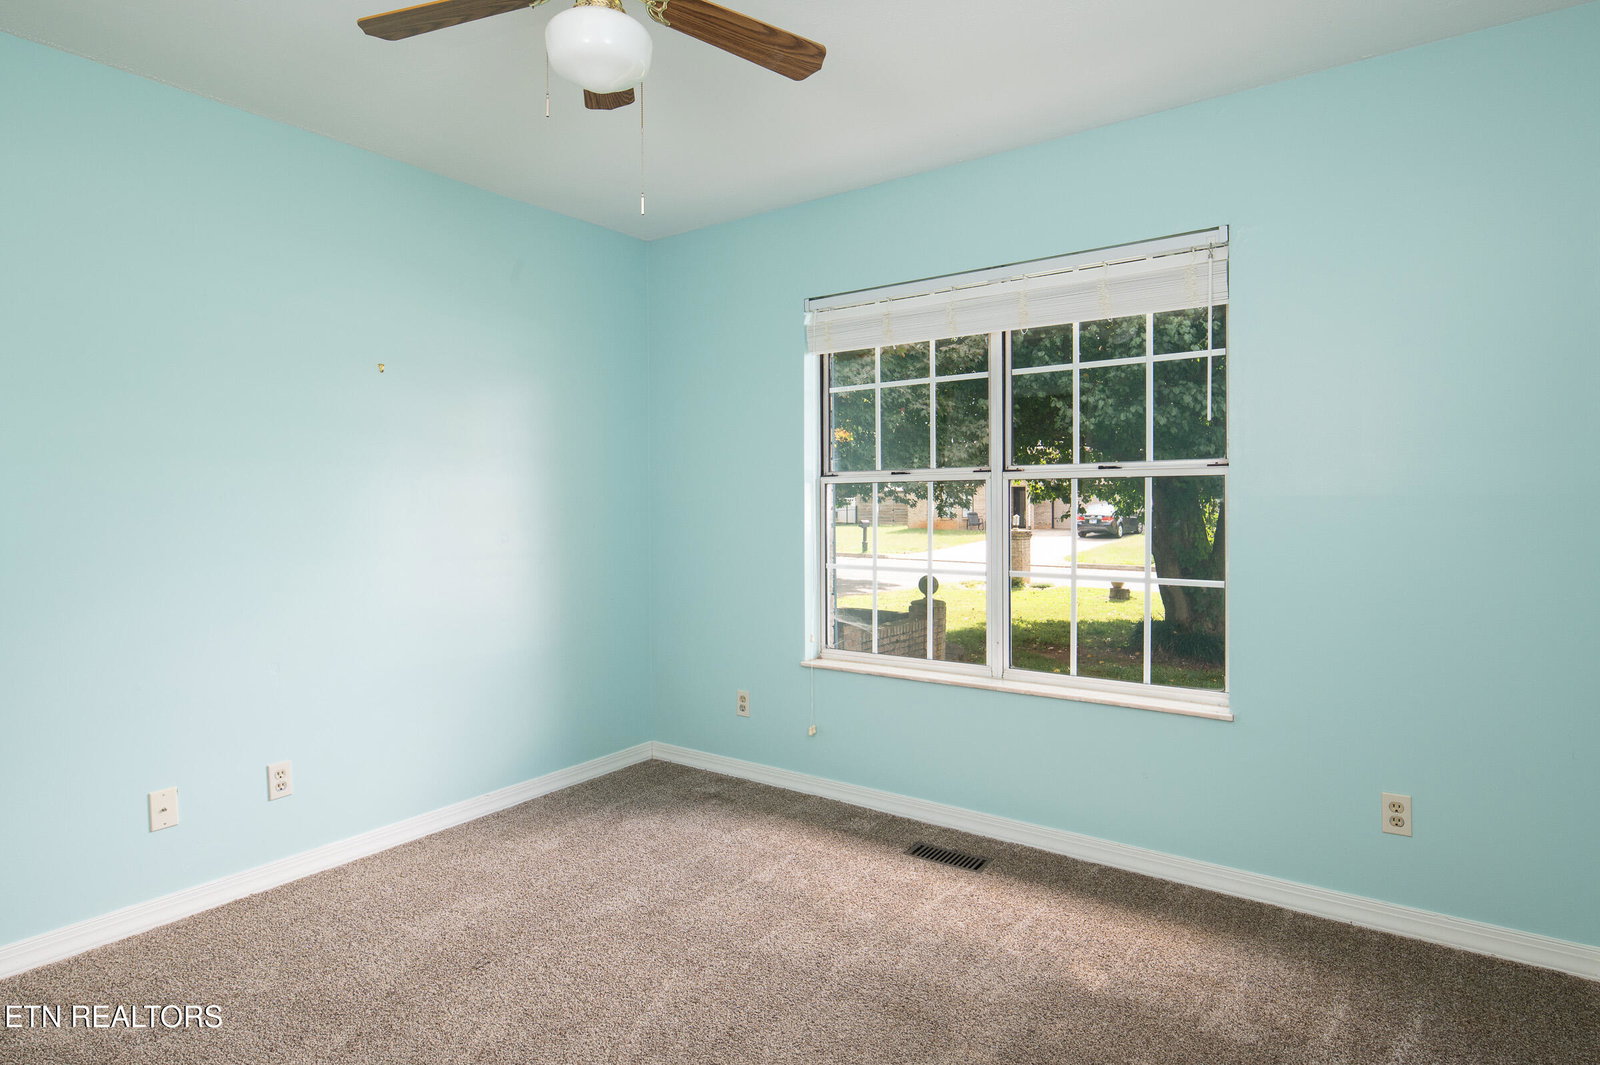
Seller is Offering a $5,000.00 Flooring Allowance with an Acceptable Offer. Situated in the Raulston View neighborhood, 5.5 miles away from downtown Maryville lies 1516 Peabody towards the end of a Cul de Sac. The house features a split master floor plan with three bedrooms, two full bathrooms, two hall closets and a spacious laundry room with plenty of storage. Ceiling fans are in all bedrooms, living room and dining room and each bedroom window has blinds. The front porch is covered with a large brick planter in front which gives the feel of a small courtyard while the deck on the back of the house is partially covered and has plenty of room to entertain guests. A fenced in back yard is manageable with plenty of room for kids and pets to play & run around. Attached two car garage has an ultra quiet garage door opener. A new roof has been installed, extensive foundation work, repairs to electrical systems. All property info taken from tax records -Buyer to verify. See documents for invoices of work completed on property.
Additional Information
- Acres
- 0.23
- Appliances
- Dishwasher, Disposal, Microwave, Refrigerator, Gas Range
- Construction
- Frame, Brick
- Cooling
- Central Air
- Floors
- Carpet, Parquet, Laminate, Slate
- Garage
- Attached, Main Level
- Living Area
- 1,649
- Lot Description
- Cul-De-Sac
- Lot Dimensions
- 80 X 130
- Style
- Traditional
- Subdivision
- Raulston View
- View
- Country Setting
- Year Built
- 1992
- Subdivision
- Raulston View
- Heating
- Central, Natural Gas, Electric
- Num Of Rooms
- 10
- Restrictions
- Yes
- Hoa
- No
- Water
- Public
- Sewer
- Public Sewer
Automated home estimates are a starting point, not a final answer. National websites do not know if your roof is five years old or twenty-five. They do not understand the value of a good piece of land in East Tennessee. At Real Estate Concepts, we combine instant data with actual local expertise to give you a valuation you can trust.
How It Works
Step 1: Tell us your address. Fill in the form — name, phone, email, and your property address.
Step 2: A local expert personally checks it. The number you see right away is your first-look value from a computer. Then one of our local East Tennessee experts personally checks it against real sold homes near you — the comps an algorithm can't weigh, like condition, updates, and your street. That personal check is the CMA.
Step 3: We talk through the real number. We'll walk you through what your home would actually sell for and what we'd do to get it — no obligation, and if the timing's wrong, we'll say so.
Frequently Asked Questions
Q: How is this different from a standard online estimate?
A: Speed and accuracy. You get immediate data from our system, backed up by a manual review from a local expert who knows the area roads and market trends.
Q: Is there a fee for this service?
A: No. We provide free valuations as a service to our East Tennessee community. There is no obligation to list with us.
Q: What areas do you cover?
A: Our agents live and work across East Tennessee, covering Morgan, Roane, Anderson, Scott, Claiborne, and Grainger counties and beyond.
Q: Do you have to visit my property in person?
A: Not for the initial valuation. We can run the numbers based on public records and recent local sales. In-person visits are available if you want a highly precise listing price.
Real Estate Concepts | Office: (423) 346-5800 — Or reach David Millard directly: Call or text (865) 951-9578
Mortgage Calculator
Listing courtesy of Realty Executives Associates. Selling Office: .
Agent: Adam Sandling |
Office: Realty Executives Associates |