2067 Cecil Johnson Rd, Knoxville, TN 37921
- $519,900
- 4
- BD
- 3
- BA
- 2,306
- SqFt




- List Price
- $519,900
- MLS#
- 1357277
- Status
- ACTIVE
- Type
- Single Family Residential
- City
- Knoxville
- County
- Knox
- Bedrooms
- 4
- Bathrooms
- 3
- Baths Half
- 1
- Baths Full
- 2
- Living Area
- 2,306
- Year Built
- 2025
Property Description
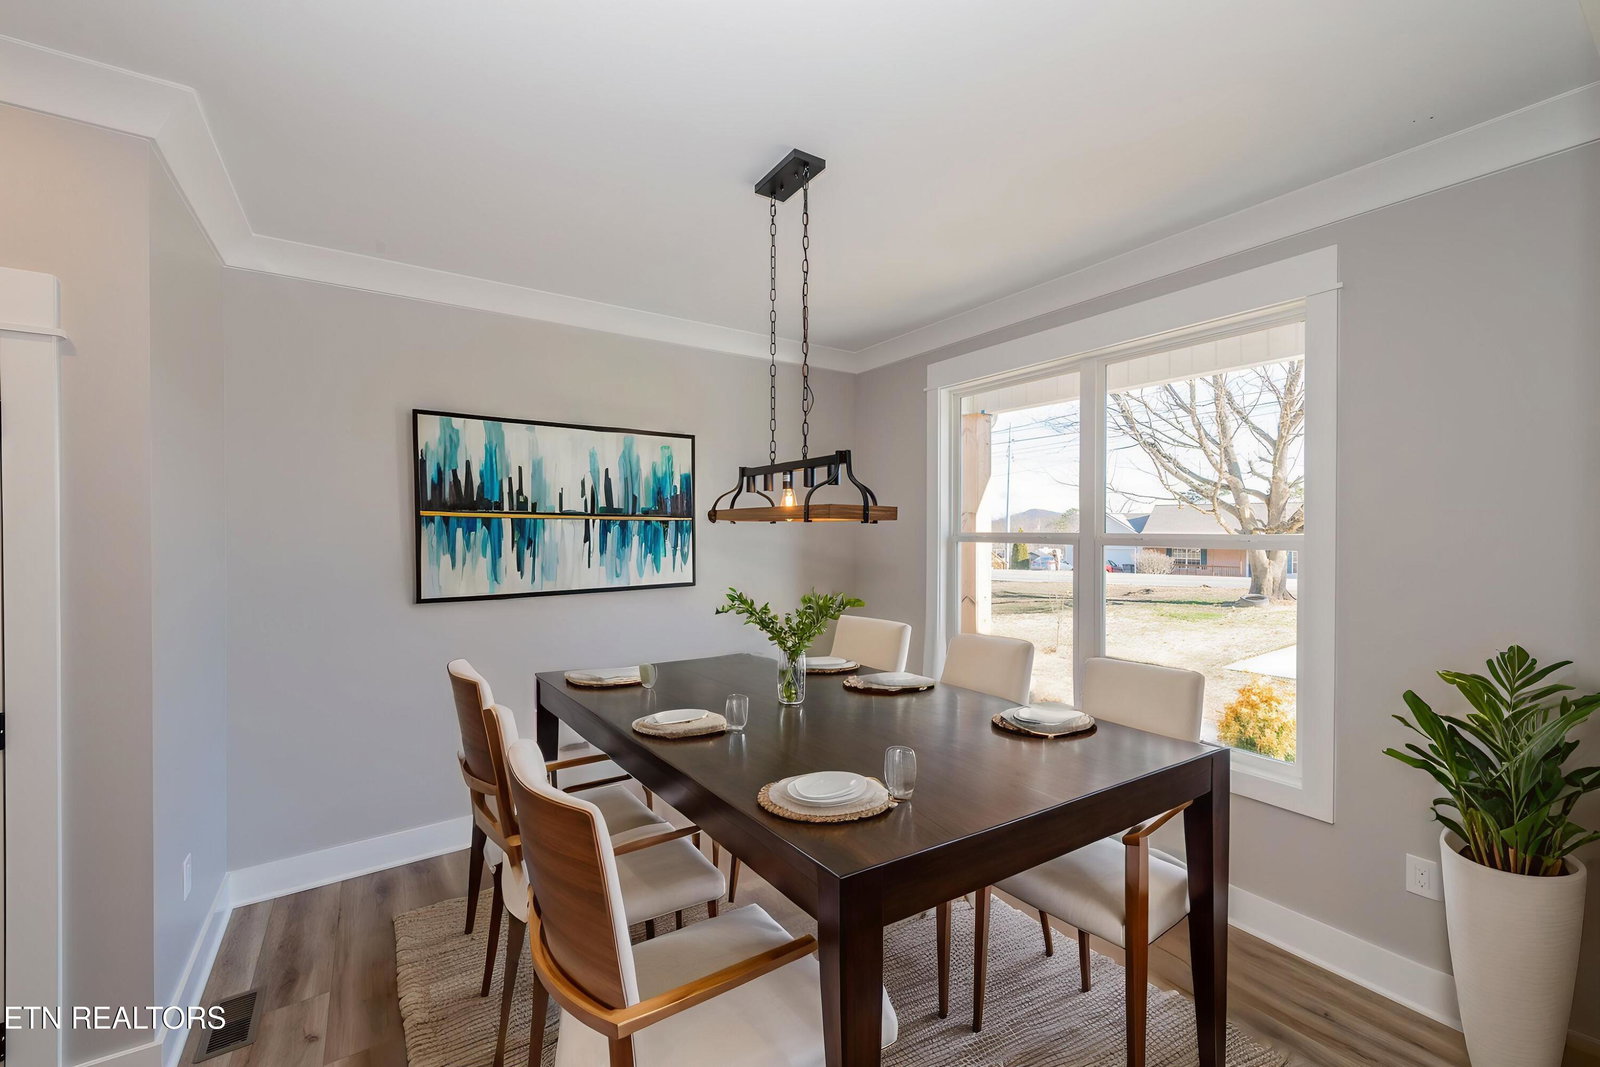
Looking for a Brand-new Home without the premium price tag? This stunning 4-Bedroom, 2.5-Bath, 2-Car Garage New Construction offers Luxury Living at an attainable price, ideally located in West Knoxville within a desirable, established neighborhood. Step inside and be greeted by an inviting Open Layout that effortlessly blends style and functionality. The spacious Living Room features a grand Fireplace as the focal point, complemented by beautiful Luxury Vinyl Flooring throughout the main level. The bright White Kitchen, the heart of the Home, is thoughtfully designed with Stainless Steel Appliances, lustrous Granite Countertops, and a generously sized Pantry, making it perfect for everyday living and entertaining. The upper level houses all bedrooms, including the private Primary Suite, which showcases a vaulted ceiling, spacious Walk-in Closet with Custom Shelving, and a Spa-inspired Ensuite Bath with double Vanities, a deep soaking tub, and a beautifully Tiled Shower. Enjoy outdoor living in your own Private, Level Backyard, offering the perfect space for family gatherings and private entertaining. Conveniently located just minutes from West Town Mall, shopping, dining, and everything West Knoxville has to offer, this Family Home delivers both comfort and convenience. This Exceptional Residence truly checks all the boxes, with nothing left to do but move in and make it Home!
Additional Information
- Acres
- 0.39
- Appliances
- Dishwasher, Disposal, Refrigerator, Self Cleaning Oven
- Construction
- Frame, Vinyl Siding, Cement Siding
- Cooling
- Ceiling Fan(s), Central Air
- Exterior Features
- Prof Landscaped, Windows - Vinyl
- Fireplace
- Yes
- Floors
- Carpet, Tile, Vinyl
- Garage
- Attached, Main Level, Garage Door Opener
- Living Area
- 2,306
- Lot Dimensions
- 73x219x80x219
- Style
- Traditional
- Subdivision
- Margaret Keith Stooksbury S/D Resub
- View
- Other
- Year Built
- 2025
- Subdivision
- Margaret Keith Stooksbury S/D Resub
- Heating
- Central, Electric
- Num Of Rooms
- 8
- Restrictions
- Yes
- Fireplaces
- 1
- Hoa
- No
- Water
- Public
- Sewer
- Public Sewer
Automated home estimates are a starting point, not a final answer. National websites do not know if your roof is five years old or twenty-five. They do not understand the value of a good piece of land in East Tennessee. At Real Estate Concepts, we combine instant data with actual local expertise to give you a valuation you can trust.
How It Works
Step 1: Tell us your address. Fill in the form — name, phone, email, and your property address.
Step 2: A local expert personally checks it. The number you see right away is your first-look value from a computer. Then one of our local East Tennessee experts personally checks it against real sold homes near you — the comps an algorithm can't weigh, like condition, updates, and your street. That personal check is the CMA.
Step 3: We talk through the real number. We'll walk you through what your home would actually sell for and what we'd do to get it — no obligation, and if the timing's wrong, we'll say so.
Frequently Asked Questions
Q: How is this different from a standard online estimate?
A: Speed and accuracy. You get immediate data from our system, backed up by a manual review from a local expert who knows the area roads and market trends.
Q: Is there a fee for this service?
A: No. We provide free valuations as a service to our East Tennessee community. There is no obligation to list with us.
Q: What areas do you cover?
A: Our agents live and work across East Tennessee, covering Morgan, Roane, Anderson, Scott, Claiborne, and Grainger counties and beyond.
Q: Do you have to visit my property in person?
A: Not for the initial valuation. We can run the numbers based on public records and recent local sales. In-person visits are available if you want a highly precise listing price.
Real Estate Concepts | Office: (423) 346-5800 — Or reach David Millard directly: Call or text (865) 951-9578
Mortgage Calculator
Listing courtesy of Realty Executives Associates.
Agent: Oleg Cheban |
Office: Realty Executives Associates |