232 Forest Hill Drive, Crossville, TN 38558
- $967,400
- 3
- BD
- 4
- BA
- 2,903
- SqFt




- List Price
- $967,400
- MLS#
- 1356862
- Status
- ACTIVE
- Type
- Single Family Residential
- City
- Crossville
- County
- Cumberland
- Bedrooms
- 3
- Bathrooms
- 4
- Baths Half
- 1
- Baths Full
- 3
- Living Area
- 2,903
- Lot Size
- 17,532
- Year Built
- 2026
Property Description
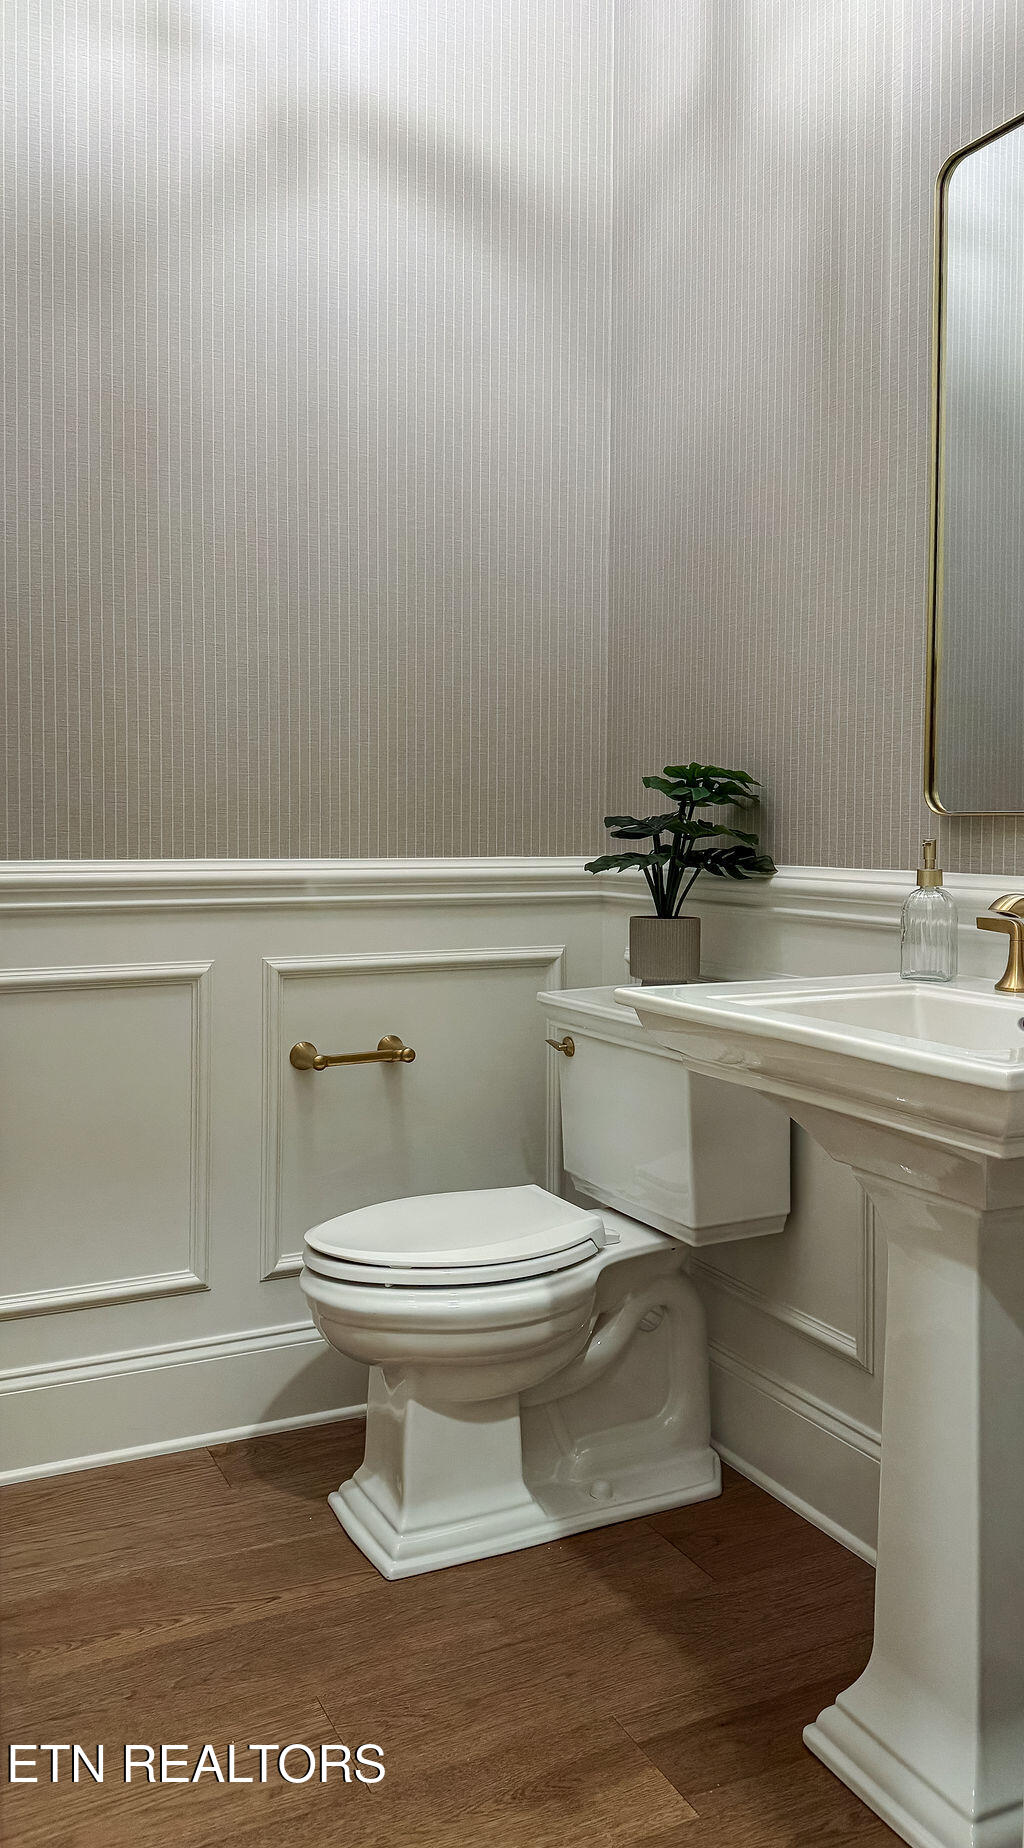
Welcome to 232 Forest Hill Drive, a newly constructed Orleans with Bonus Room overlooking the #8 fairway of The Brae Golf Course. Built by Fairfield Glade's premier builder, this home pairs distinctive finishes with a floor plan designed for comfortable everyday living and entertaining. A mahogany front door opens to a bright, inviting interior with solid-core eight-foot doors and beautiful Amish cabinetry extending to the ceiling. The kitchen features quartz countertops, a generous island, a hidden walk-in pantry, and a top-of-the-line appliance package. It flows into the dining area and great room, where a fireplace creates a warm gathering space. A Western multi-slide glass door opens to the screened porch and brings the golf course view into the heart of the home. The main-level owner's suite features a spa-inspired bath with a curbless shower. Also on the main level are a home office and a guest bedroom with a private ensuite bath. Upstairs, the bonus room offers a custom built-in bed and desk and a full bathroom, along with flexible space for guests or a second living area. Enjoy the golf course views from the screened porch, featuring a fireplace and finished concrete flooring, or step outside to the adjoining deck and patio. Brick and stone exterior accents, a welcoming front porch, an oversized two-car garage, and full landscaping with irrigation complete this move-in ready golf course home.
Additional Information
- Acres
- 0.40
- Community Amenities
- Tennis Court(s), Boat Ramp, Recreation Facilities, Golf Course, Lake/Water Access, Pool
- Appliances
- Dishwasher, Disposal, Microwave, Refrigerator, Self Cleaning Oven, Dryer, Gas Range
- Construction
- Block, Frame, Brick, Stone, Fiber Cement
- Cooling
- Ceiling Fan(s), Central Air, Zoned
- Exterior Features
- Prof Landscaped, Irrigation System
- Fireplace
- Yes
- Floors
- Carpet, Tile, Hardwood
- Garage
- Attached, Main Level, Garage Door Opener
- Living Area
- 2,903
- Lot Description
- Golf Course Front, Golf Community
- Lot Dimensions
- 63x196x128x186
- Style
- Traditional
- Subdivision
- Forest Hills
- View
- Golf Course
- Year Built
- 2026
- Subdivision
- Forest Hills
- Heating
- Central, Forced Air, Heat Pump, Zoned, Propane, Electric
- Num Of Rooms
- 13
- Restrictions
- Yes
- Fireplaces
- 2
- Hoa
- Mandatory
- Hoa Fees
- $137
- Hoa Freq
- Monthly
- Bonus Room
- Yes
- Association Fee Incl
- Trash, Sewer
- Water
- Public
- Sewer
- Public Sewer
Mortgage Calculator
Listing courtesy of Zurich Homes Realty, Inc..
Agent: Laurie Inda |
Office: Zurich Homes Realty, Inc. |