132 Mountain View Drive, Crossville, TN 38558
- $449,900
- 3
- BD
- 2
- BA
- 2,039
- SqFt




- List Price
- $449,900
- MLS#
- 1351451
- Status
- ACTIVE
- Type
- Single Family Residential
- City
- Crossville
- County
- Cumberland
- Bedrooms
- 3
- Bathrooms
- 2
- Baths Full
- 2
- Living Area
- 2,039
- Year Built
- 2010
Property Description
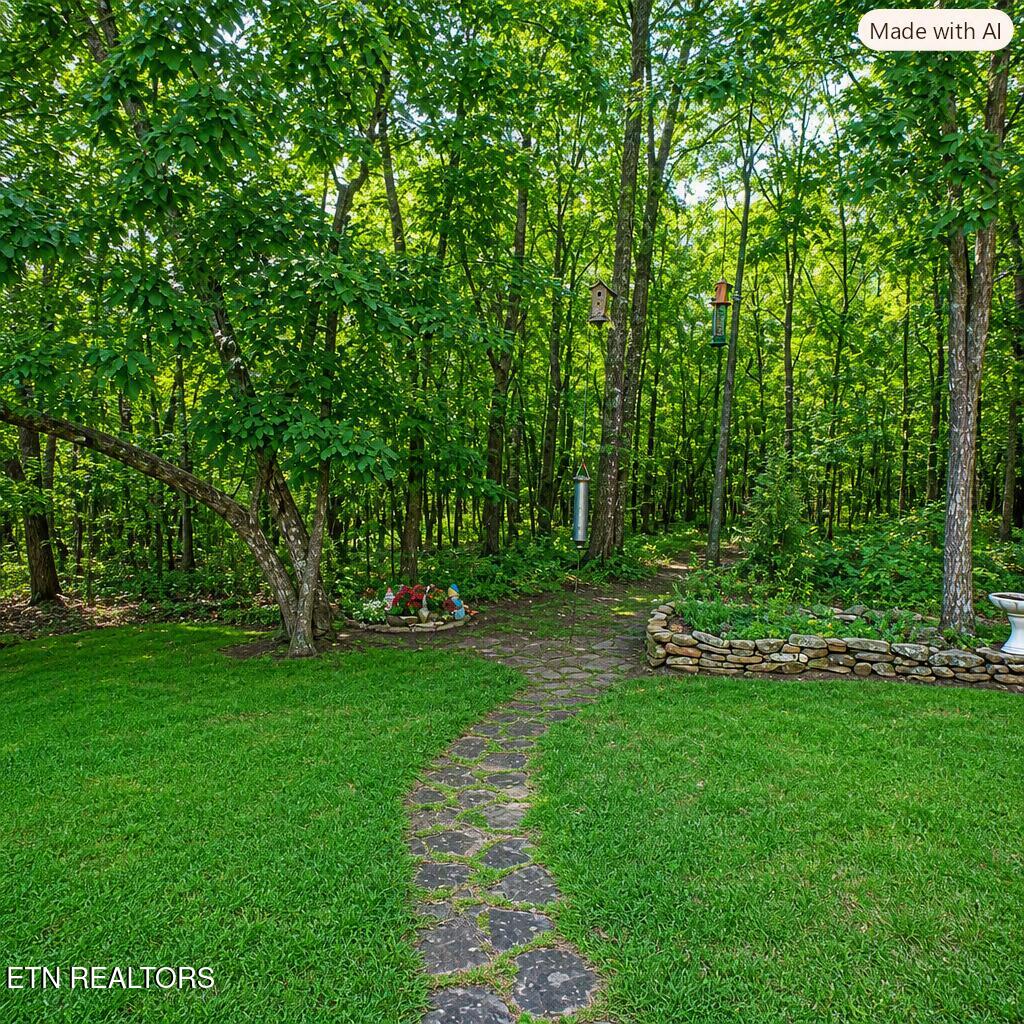
LOCATION, LOCATION AT ITS BEST!! Come view this charming home, with approximately 135 acres of private vacant property in the back yard, and close proximity to Catoosa Blvd., affording easy access to Fairfield Glade amenities and beyond. The great features of this custom-built home include an open concept plan, a large open foyer leading into a great room, dining area and kitchen, and cathedral ceilings in each. This home features a beautiful kitchen with custom made Hickory cabinets, quartz counter tops and a pantry. Perfect for entertaining, the open concept dining area serves as a focal point between the kitchen and the great room. Additional features of this lovely home include a split bedroom plan, with hickory custom cabinets in the master bathroom and a large walk-in closet and cathedral ceiling in the master bedroom. There is a beautiful cathedral ceiling in the extra large second bedroom and a tray ceiling in the third bedroom. A cozy sunroom leads to a large deck with trek flooring, providing an inviting outdoor space to enjoy the tranquility of the back yard. Last, but not least, is the large garage which has a vehicle charging outlet. This home has so much to offer. COME AND SEE FOR YOURSELF!
Additional Information
- Acres
- 0.49
- Community Amenities
- Playground, Security, Boat Ramp, Other, Golf Course, Pool
- Appliances
- Dishwasher, Disposal, Microwave, Refrigerator, Self Cleaning Oven, Washer, Dryer, Tankless Water Heater, Gas Range
- Construction
- Frame, Brick, Vinyl Siding
- Cooling
- Ceiling Fan(s), Central Air
- Exterior Features
- Prof Landscaped, Windows - Vinyl
- Floors
- Carpet, Vinyl, Hardwood, Luxury Vinyl Plank
- Garage
- Attached, Main Level, Off Street
- Living Area
- 2,039
- Lot Description
- Wooded, Golf Community
- Lot Dimensions
- 103.13x 213.55 IRR
- Style
- Traditional
- Subdivision
- Stonehenge
- View
- Wooded, Golf Course
- Year Built
- 2010
- Subdivision
- Stonehenge
- Heating
- Forced Air, Natural Gas, Electric
- Num Of Rooms
- 7
- Restrictions
- Yes
- Hoa
- Mandatory
- Hoa Fees
- $137
- Hoa Freq
- Monthly
- Bonus Room
- Yes
- Association Fee Incl
- Trash, Security, Fire Protection, Sewer
- Water
- Public
- Sewer
- Public Sewer
Mortgage Calculator
Listing courtesy of Century 21 Fountain Realty, LLC.
Agent: Judy Brooks |
Office: Century 21 Fountain Realty, LLC |