237 Foster Rd, Heiskell, TN 37754
- $1,299,000
- 3
- BD
- 4
- BA
- 3,020
- SqFt




- List Price
- $1,299,000
- Price Change
- ▼ $1,000 1789062100
- MLS#
- 1346266
- Status
- ACTIVE
- Type
- Single Family Residential
- City
- Heiskell
- County
- Anderson
- Bedrooms
- 3
- Bathrooms
- 4
- Baths Half
- 1
- Baths Full
- 3
- Living Area
- 3,020
- Year Built
- 1982
Property Description
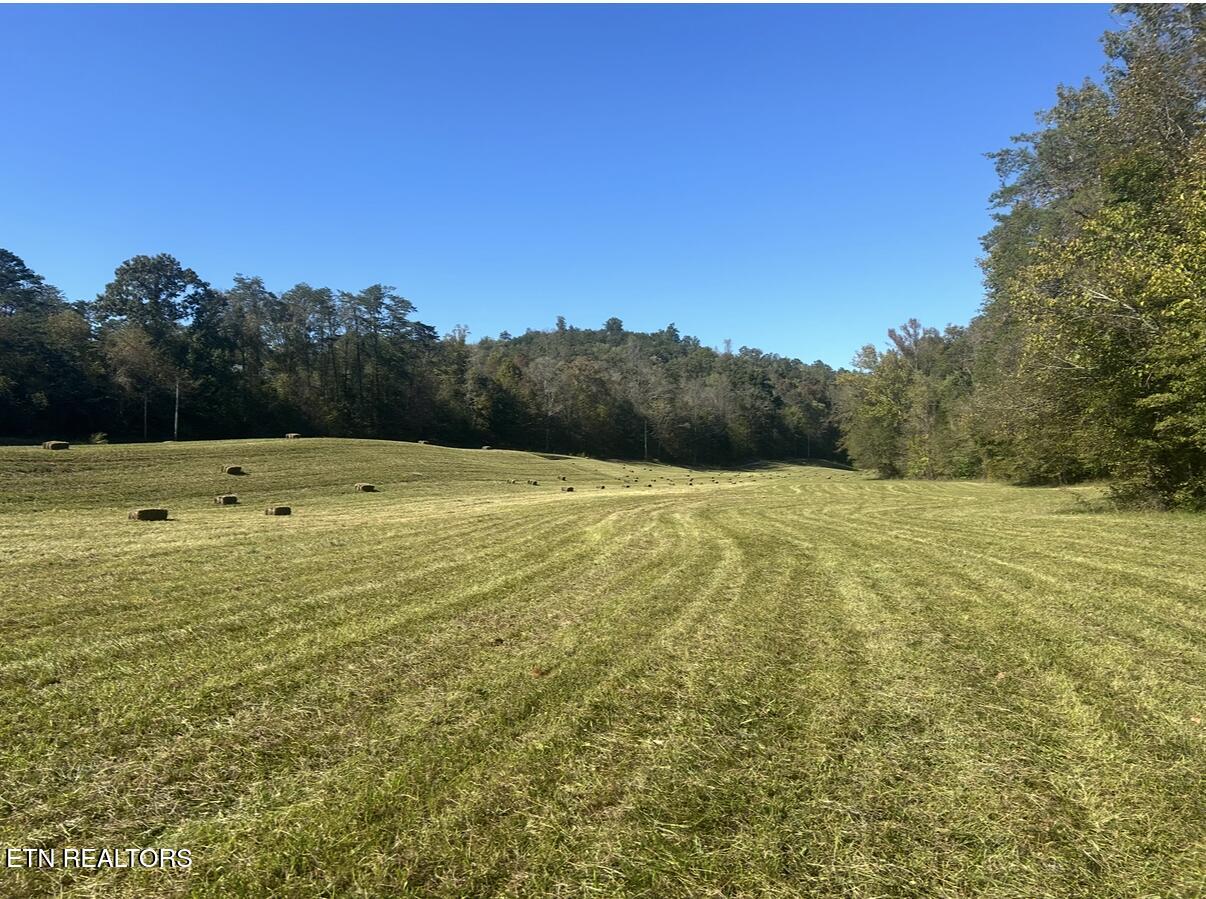
* Option to purchase at lower price with less acreage* An Exceptionally Rare Estate where Luxury meets Peaceful Seclusion. An impressive 3,020 square feet home nestled on 32.9 private, mostly wooded acres. A peaceful winding creek meanders through the property, while a large, level fenced yard provides the perfect space for recreation, pets, or simply enjoying the beauty of nature. This custom-built retreat has been extensively updated inside and out, offering the perfect blend of rustic charm and modern convenience. Recent improvements include new electrical wiring and breaker boxes, new windows, luxury LVP flooring throughout, fresh paint, updated lighting fixtures, trim, wooden paneling, siding, staircases, plumbing, countertops, appliances, and a new water heater. Additional upgrades include a newer roof and HVAC system, as well as new carpeting on the third level. photo's DO NOT do justice to this listing. Designed with both relaxation and entertaining in mind, the outdoor living spaces are truly exceptional. The stunning new concrete inground pool serves as the centerpiece, surrounded by expansive concrete and composite decking and accented by an impressive custom-built stone wall. Stairs lead to a tanning ledge where you can take in breathtaking views of your own private oasis. Spend evenings gathered around the beautiful stone firepit, relax in the 10x14 screened gazebo overlooking the creek, or unwind beside one of the home's custom stone fireplaces. The property is equally impressive when it comes to functionality and storage. The well has been recently upgraded with an Aqua Clear water system featuring UV lighting and sanitization for clean, high-pressure water service. Additional amenities include a 685-square-foot workshop/garage with a 28x16 carport on one side and a 12x20 carport in front, a detached 24x24 carport, and a 20x30 storage building located in the rear fenced field. There are multiple building spots and pre approved power marked and available in the front 7.4 acre field. Inside, you'll find a spacious and versatile floor plan with the ideal setup for an in-law suite, guest quarters, or multigenerational living. This private living space includes its own full kitchen, living room, dining area, bedroom, and full bath, creating a home within the home. Throughout the residence, you'll discover the quality finishes expected in a property of this caliber, including granite and stone countertops, exposed beams, vaulted ceilings, and luxury LVP flooring. The luxurious primary suite serves as a true retreat, featuring a walk-in closet, stunning stone accents, a spacious walk-in shower with soaring 10-foot ceilings, and a large jetted tub designed for ultimate relaxation. Properties like this are rarely available. Combining privacy, luxury, recreation, and modern updates, this one-of-a-kind retreat must be experienced in person to be fully appreciated. Schedule your private showing today and discover the lifestyle you've been dreaming of.
Additional Information
- Acres
- 32.90
- Appliances
- Dishwasher, Range, Refrigerator
- Construction
- Block, Frame, Vinyl Siding, Stone, Shingle Siding, Wood Siding
- Cooling
- Central Air
- Exterior Features
- Windows - Vinyl
- Fireplace
- Yes
- Floors
- Carpet, Laminate, Tile
- Garage
- Carport, Detached, Off Street
- Living Area
- 3,020
- Lot Description
- Wooded, Rolling Slope, Irregular Lot, Creek
- Style
- A-Frame, Chalet
- View
- Wooded, Country Setting
- Year Built
- 1982
- Heating
- Central, Electric
- Fireplaces
- 1
- Hoa
- No
- Bonus Room
- Yes
- Water
- Well
- Sewer
- Septic Tank
Mortgage Calculator
Listing courtesy of Rocky Top Realty.
Agent: Wanda White |
Office: Rocky Top Realty |