518 Old Tavern Circle, Knoxville, TN 37934
- $571,450
- 4
- BD
- 3
- BA
- 3,448
- SqFt




- Sold Price
- $571,450
- List Price
- $?
- Closing Date
- Aug 25, 2026
- MLS#
- 1346060
- Status
- CLOSED
- Type
- Single Family Residential
- City
- Knoxville
- County
- Knox
- Bedrooms
- 4
- Bathrooms
- 3
- Baths Full
- 3
- Living Area
- 3,448
- Year Built
- 1983
Property Description
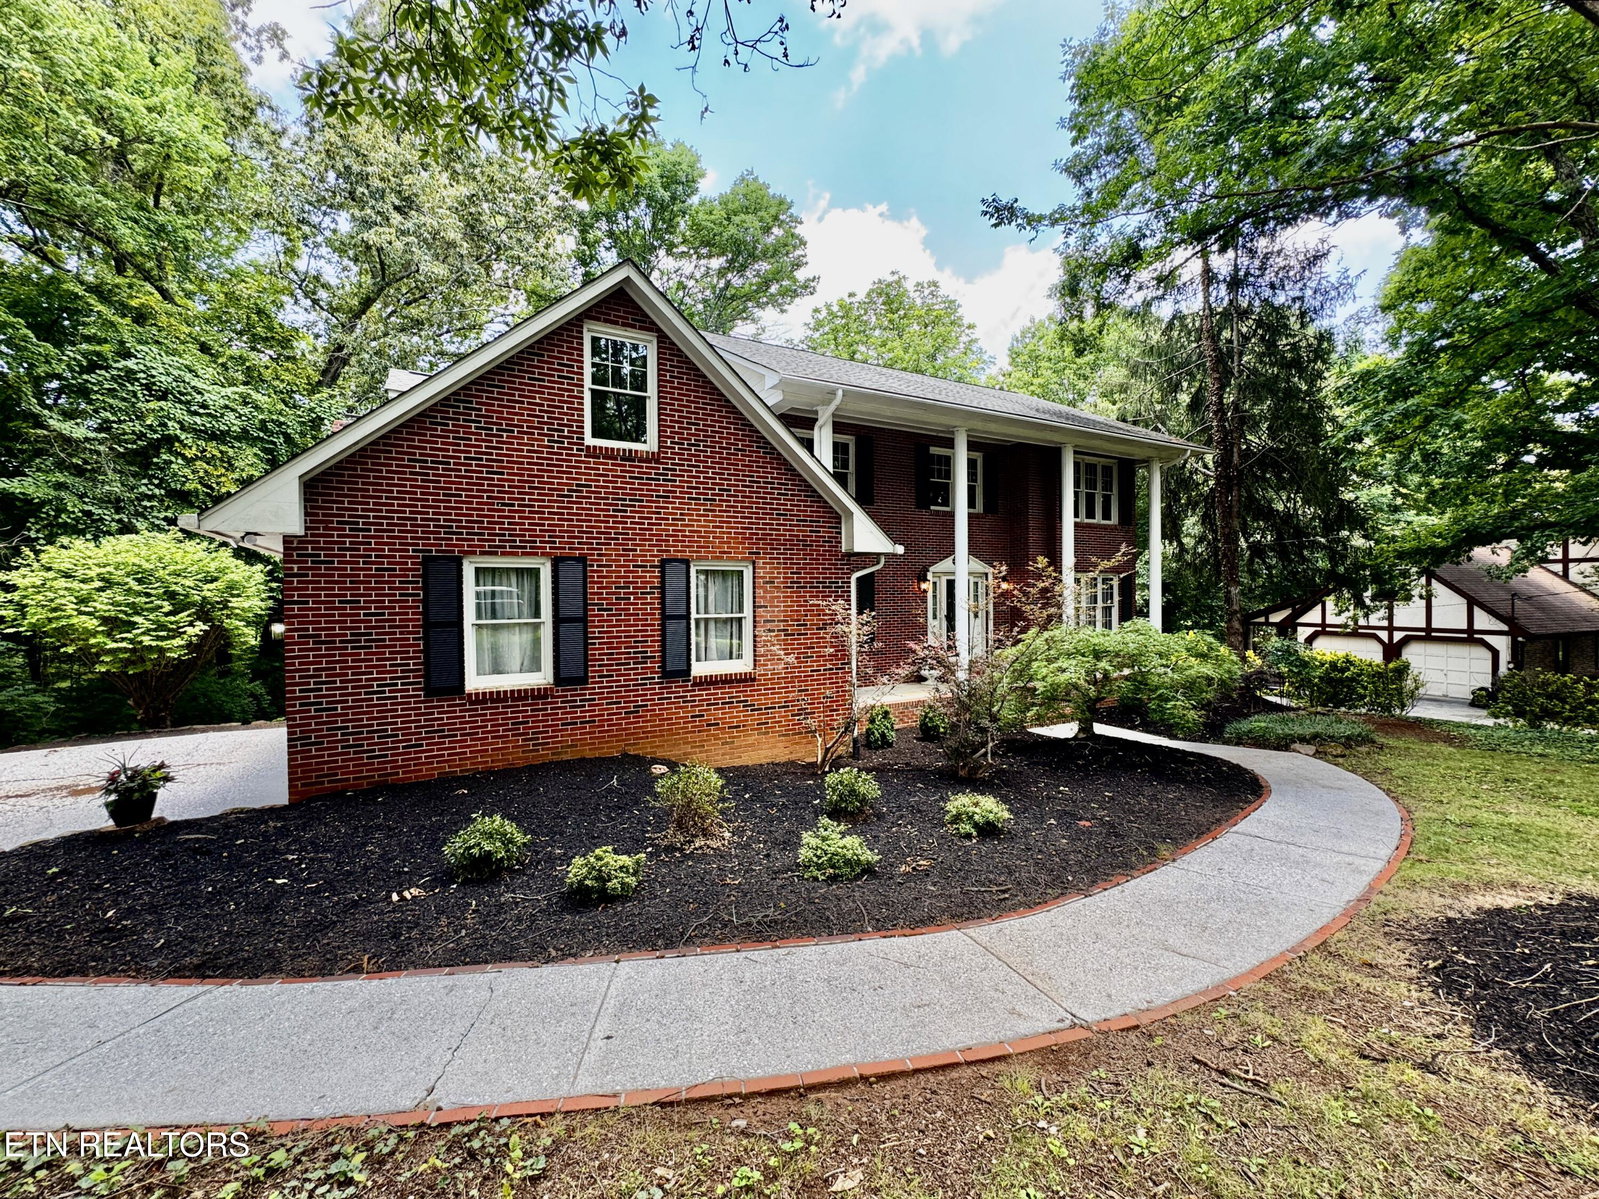
ONLINE ONLY REAL ESTATE AUCTION | Stately Brick Two-Story Home in Village Green -- Farragut -- 4 Bedrooms, 3 Bathrooms | BIDDING BEGINS TO CLOSE: Wednesday, July 29th at 12:00PM - Noon (ET) | OPEN HOUSE: Monday, July 27th at 12:00PM - Noon (ET) This stately brick two-story home with an unfinished basement offers timeless curb appeal and a thoughtfully designed floor plan in the highly desirable Village Green community of Farragut. Featuring 4 bedrooms and 3 bathrooms -- a lovely landscaped lawn welcomes you to the property, setting the tone for the quality and care found throughout. With two staircases, a main-level guest bedroom, a huge unfinished basement full of potential, and gracious living spaces on every level, this home offers exceptional flexibility for a variety of lifestyles. Hardwood floors grace the entrance foyer, guest bathroom, kitchen, and eat-in area, creating a warm and cohesive flow throughout the main living spaces. A coat closet in the entrance foyer leads into a large formal living room and dining room -- perfect for hosting and entertaining. The kitchen features a large eat-in area with desk and pantry, as well as access to the screened porch and rear deck. The adjoining family room is a true gathering space, anchored by a gorgeous stone fireplace with gas logs and a large wet bar, with access to the screened porch and rear deck as well. Additional main level features include a guest bedroom, full guest bathroom, two-car attached garage, two staircases to the upstairs -- one from the entrance foyer to the upstairs landing, and one from the family room to the upstairs bonus room. The upper level is anchored by a spacious master suite featuring a large walk-in closet, en-suite bathroom with 10′ double sink vanity, soaking tub, and walk-in shower. Additional upper level features include two guest bedrooms, both with access to the guest bathroom, upstairs bonus room accessible from the family room staircase and upstairs guest bedrooms, and upstairs guest bathroom. The huge unfinished basement offers tremendous potential to expand the home's living space, currently featuring mostly open layout with a couple of designated storage spaces, doors leading to the backyard and a gas wall heater. Village Green offers an exceptional array of community amenities, including two swimming pools, playgrounds, tennis and pickleball courts, basketball courts, picnic areas, clubhouse, beautiful wooded areas and more. Conveniently located, this home offers quick access to all that Farragut has to offer, from shopping and dining to top-rated schools. With its classic brick exterior, two staircases, main-level guest suite, and an enormous unfinished basement ready to be transformed into additional living space, combined with Village Green's outstanding amenities, this home offers both immediate comfort and long-term potential. Don't miss this opportunity to own a stately home in one of Farragut's most established and sought-after communities. Buyer to verify all information. Kenny Phillips, Auctioneer | TN Lic #2385 - Phillip Hopper, Auctioneer | TN Lic #6709
Additional Information
- Acres
- 0.47
- Community Amenities
- Tennis Court(s), Playground, Clubhouse, Pool
- Appliances
- Dishwasher, Microwave, Range, Refrigerator, Self Cleaning Oven
- Basement
- Yes
- Construction
- Block, Frame, Brick
- Cooling
- Central Air
- Fireplace
- Yes
- Floors
- Carpet, Tile, Vinyl, Hardwood
- Garage
- Attached, Main Level, Off Street, Garage Door Opener, Garage Faces Side
- Living Area
- 3,448
- Lot Description
- Rolling Slope, Irregular Lot
- Lot Dimensions
- 116.9 x 170
- Style
- Traditional
- Subdivision
- Village Green Unit 11
- Year Built
- 1983
- Subdivision
- Village Green Unit 11
- Heating
- Central, Natural Gas
- Num Of Rooms
- 9
- Restrictions
- Yes
- Fireplaces
- 1
- Hoa
- Mandatory
- Hoa Fees
- $495
- Hoa Freq
- Yearly
- Bonus Room
- Yes
- Water
- Public
- Sewer
- Public Sewer
Automated home estimates are a starting point, not a final answer. National websites do not know if your roof is five years old or twenty-five. They do not understand the value of a good piece of land in East Tennessee. At Real Estate Concepts, we combine instant data with actual local expertise to give you a valuation you can trust.
How It Works
Step 1: Tell us your address. Fill in the form — name, phone, email, and your property address.
Step 2: A local expert personally checks it. The number you see right away is your first-look value from a computer. Then one of our local East Tennessee experts personally checks it against real sold homes near you — the comps an algorithm can't weigh, like condition, updates, and your street. That personal check is the CMA.
Step 3: We talk through the real number. We'll walk you through what your home would actually sell for and what we'd do to get it — no obligation, and if the timing's wrong, we'll say so.
Frequently Asked Questions
Q: How is this different from a standard online estimate?
A: Speed and accuracy. You get immediate data from our system, backed up by a manual review from a local expert who knows the area roads and market trends.
Q: Is there a fee for this service?
A: No. We provide free valuations as a service to our East Tennessee community. There is no obligation to list with us.
Q: What areas do you cover?
A: Our agents live and work across East Tennessee, covering Morgan, Roane, Anderson, Scott, Claiborne, and Grainger counties and beyond.
Q: Do you have to visit my property in person?
A: Not for the initial valuation. We can run the numbers based on public records and recent local sales. In-person visits are available if you want a highly precise listing price.
Real Estate Concepts | Office: (423) 346-5800 — Or reach David Millard directly: Call or text (865) 951-9578
Mortgage Calculator
Listing courtesy of Powell Auction & Realty,LLC. Selling Office: .
Agent: Kenny Phillips |
Office: Powell Auction & Realty,LLC |