519 Herron Rd, Knoxville, TN 37934
- $1,000,000
- 4
- BD
- 3
- BA
- 3,463
- SqFt




- Sold Price
- $1,000,000
- List Price
- $1,124,900
- Closing Date
- Sep 30, 2026
- MLS#
- 1343183
- Status
- CLOSED
- Type
- Single Family Residential
- City
- Knoxville
- County
- Knox
- Bedrooms
- 4
- Bathrooms
- 3
- Baths Half
- 1
- Baths Full
- 2
- Living Area
- 3,463
- Year Built
- 1987
Property Description
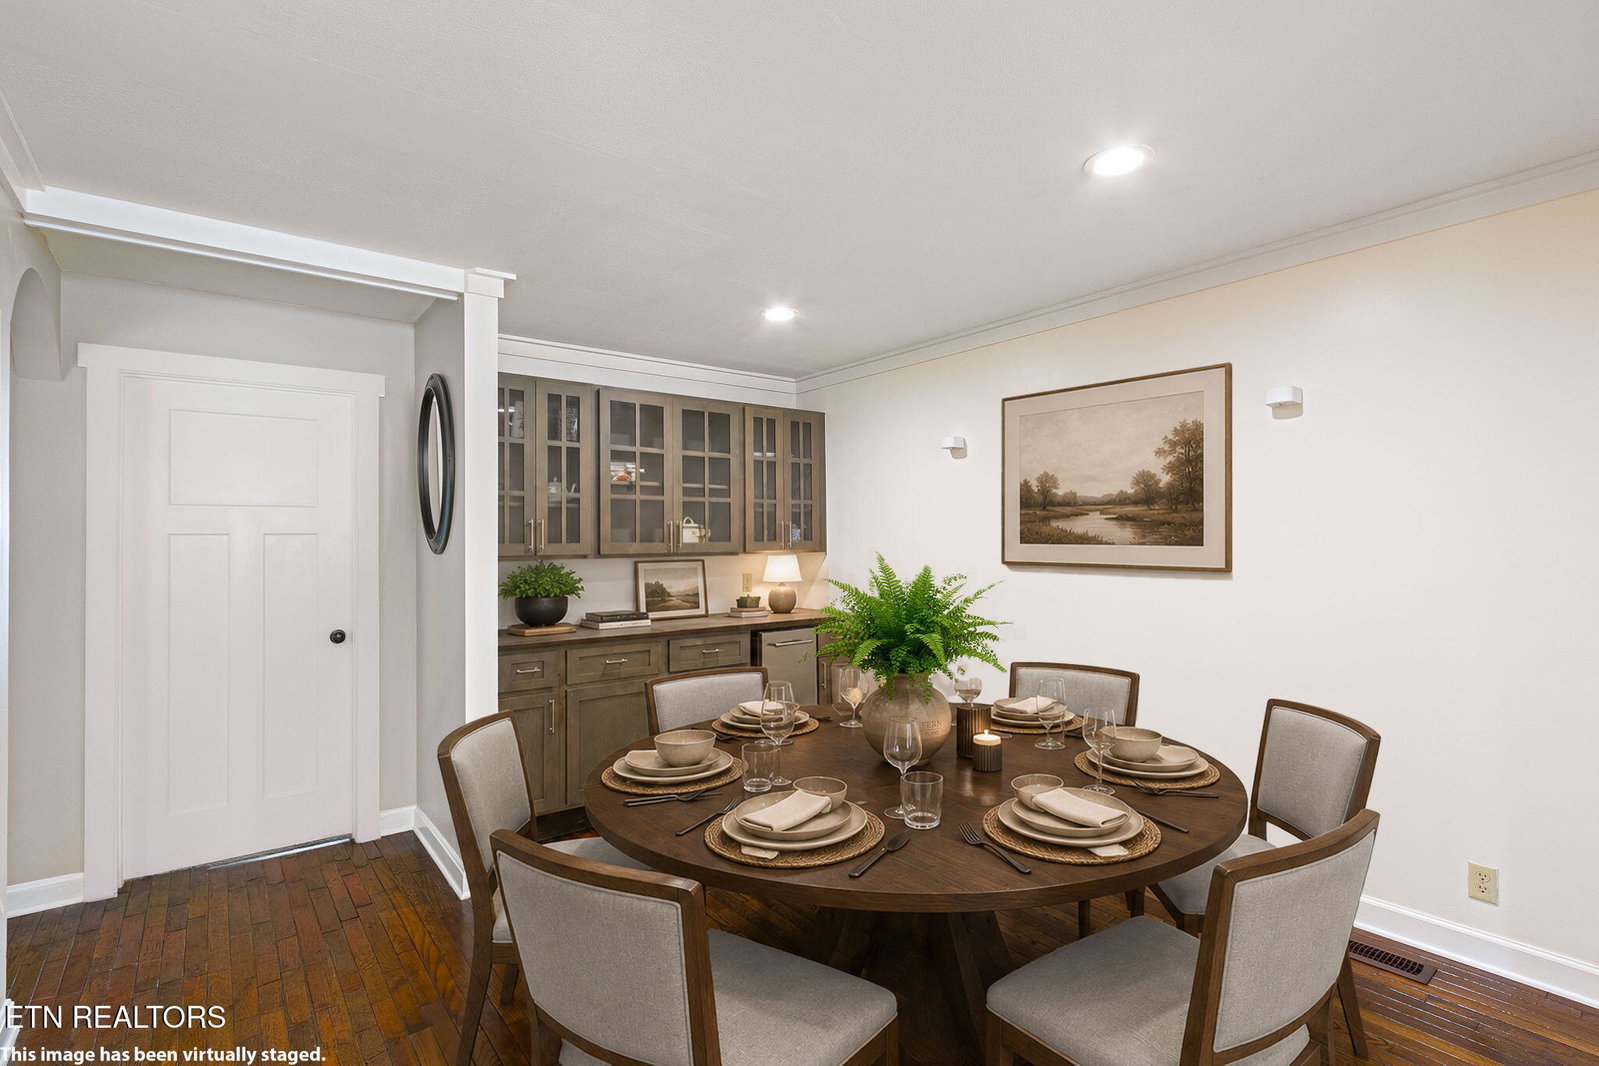
NEW PRICE!! 1.5 Level Acres in Farragut! NO HOA!! Rarely does an opportunity like this come along in the heart of Farragut! This beautifully remodeled Craftsman-style home offers the perfect blend of privacy and convenience. Nestled down a landscaped drive lined by a white wooden fence, you are welcomed to this exceptional property! You will love the expansive wrap around front porch, scenic outdoor spaces, a small charming creek which creates a peaceful retreat and a park-like setting for listening to the birds and watching the wildlife! Inside, this beautifully updated home features 4 large bedrooms and a thoughtfully designed floor plan highlighted by a stunning chef's kitchen. The kitchen boasts custom cabinetry, a professional-grade six-burner gas range, a KitchenAid oven/microwave combination, KitchenAid refrigerator, Bosch dishwasher, and a premium XO clear ice machine. Plenty of space to gather in the new open kitchen dining area! Looking for your dream laundry room? This spacious setup offers an abundance of storage and organization space, including the built-in washer and dryer, and is large enough to accommodate additional furniture, making laundry day a breeze! The main-level primary suite features a spa-like, fully remodeled en-suite bath with a walk-in tile shower, an oversized walk-in closet, and a bright sunroom just off the bedroom perfect for reading, relaxing, or enjoying your morning coffee. Upstairs, you'll find 3 additional large bedrooms, a bonus room or flexible living space, and a completely updated bathroom featuring a new tub, cabinetry, countertops, sink, flooring, and fixtures. Extensive improvements throughout the home include new Andersen windows, fresh exterior paint, new front and side doors, a new garage door, and a stunning new driveway. Modern conveniences abound with a comprehensive smart-home system featuring smart locks, lighting controls, HVAC controls, and landscape lighting. The outdoor entertaining area showcases a large patio with a serene wall fountain, creating the perfect setting for gatherings with family and friends. Additional amenities include a water softener, whole-house filtration system, EV charging outlet in the garage, and a powered storage shed with a ramp. Garden enthusiasts will appreciate the fenced garden area complete with its own sprinkler system. The property also offers a separate address with utilities available at 517 Herron Road, presenting potential opportunities for future expansion or additional use. An expanded driveway area provides ample space for RV and boat parking. Conveniently located near all Farragut schools, this home is within walking or biking distance of Turkey Creek's premier shopping and dining destinations, Founder's Park at Campbell Station, and the Farragut Branch Library. This is a truly rare opportunity to enjoy acreage, privacy, and a fully updated home in one of Farragut's most desirable locations!
Additional Information
- Acres
- 1.52
- Appliances
- Dishwasher, Disposal, Microwave, Range, Refrigerator, Self Cleaning Oven, Washer, Dryer, Gas Cooktop
- Construction
- Brick, Cedar, Stone
- Cooling
- Ceiling Fan(s), Central Air
- Exterior Features
- Prof Landscaped, Windows - Vinyl
- Fireplace
- Yes
- Floors
- Carpet, Tile, Vinyl, Hardwood
- Garage
- Attached, Main Level, Garage Door Opener, RV Access/Parking, Garage Faces Side
- Living Area
- 3,463
- Lot Description
- Private, Creek
- Lot Dimensions
- 115.07 x 454.88 x 230.03 x 12 x 114.87 x 340.91
- Style
- Craftsman
- Subdivision
- S M Herron Prop Resub
- View
- Wooded, Country Setting, Other
- Year Built
- 1987
- Subdivision
- S M Herron Prop Resub
- Heating
- Central, Natural Gas, Electric
- Num Of Rooms
- 8
- Fireplaces
- 1
- Hoa
- No
- Bonus Room
- Yes
- Water
- Public
- Sewer
- Public Sewer
Automated home estimates are a starting point, not a final answer. National websites do not know if your roof is five years old or twenty-five. They do not understand the value of a good piece of land in East Tennessee. At Real Estate Concepts, we combine instant data with actual local expertise to give you a valuation you can trust.
How It Works
Step 1: Tell us your address. Fill in the form — name, phone, email, and your property address.
Step 2: A local expert personally checks it. The number you see right away is your first-look value from a computer. Then one of our local East Tennessee experts personally checks it against real sold homes near you — the comps an algorithm can't weigh, like condition, updates, and your street. That personal check is the CMA.
Step 3: We talk through the real number. We'll walk you through what your home would actually sell for and what we'd do to get it — no obligation, and if the timing's wrong, we'll say so.
Frequently Asked Questions
Q: How is this different from a standard online estimate?
A: Speed and accuracy. You get immediate data from our system, backed up by a manual review from a local expert who knows the area roads and market trends.
Q: Is there a fee for this service?
A: No. We provide free valuations as a service to our East Tennessee community. There is no obligation to list with us.
Q: What areas do you cover?
A: Our agents live and work across East Tennessee, covering Morgan, Roane, Anderson, Scott, Claiborne, and Grainger counties and beyond.
Q: Do you have to visit my property in person?
A: Not for the initial valuation. We can run the numbers based on public records and recent local sales. In-person visits are available if you want a highly precise listing price.
Real Estate Concepts | Office: (423) 346-5800 — Or reach David Millard directly: Call or text (865) 951-9578
Mortgage Calculator
Listing courtesy of Realty Executives Associates. Selling Office: .
Agent: T Marie Gerrick |
Office: Realty Executives Associates |